Search the journal
Find a building, a neighborhood, or a different way of seeing the city.
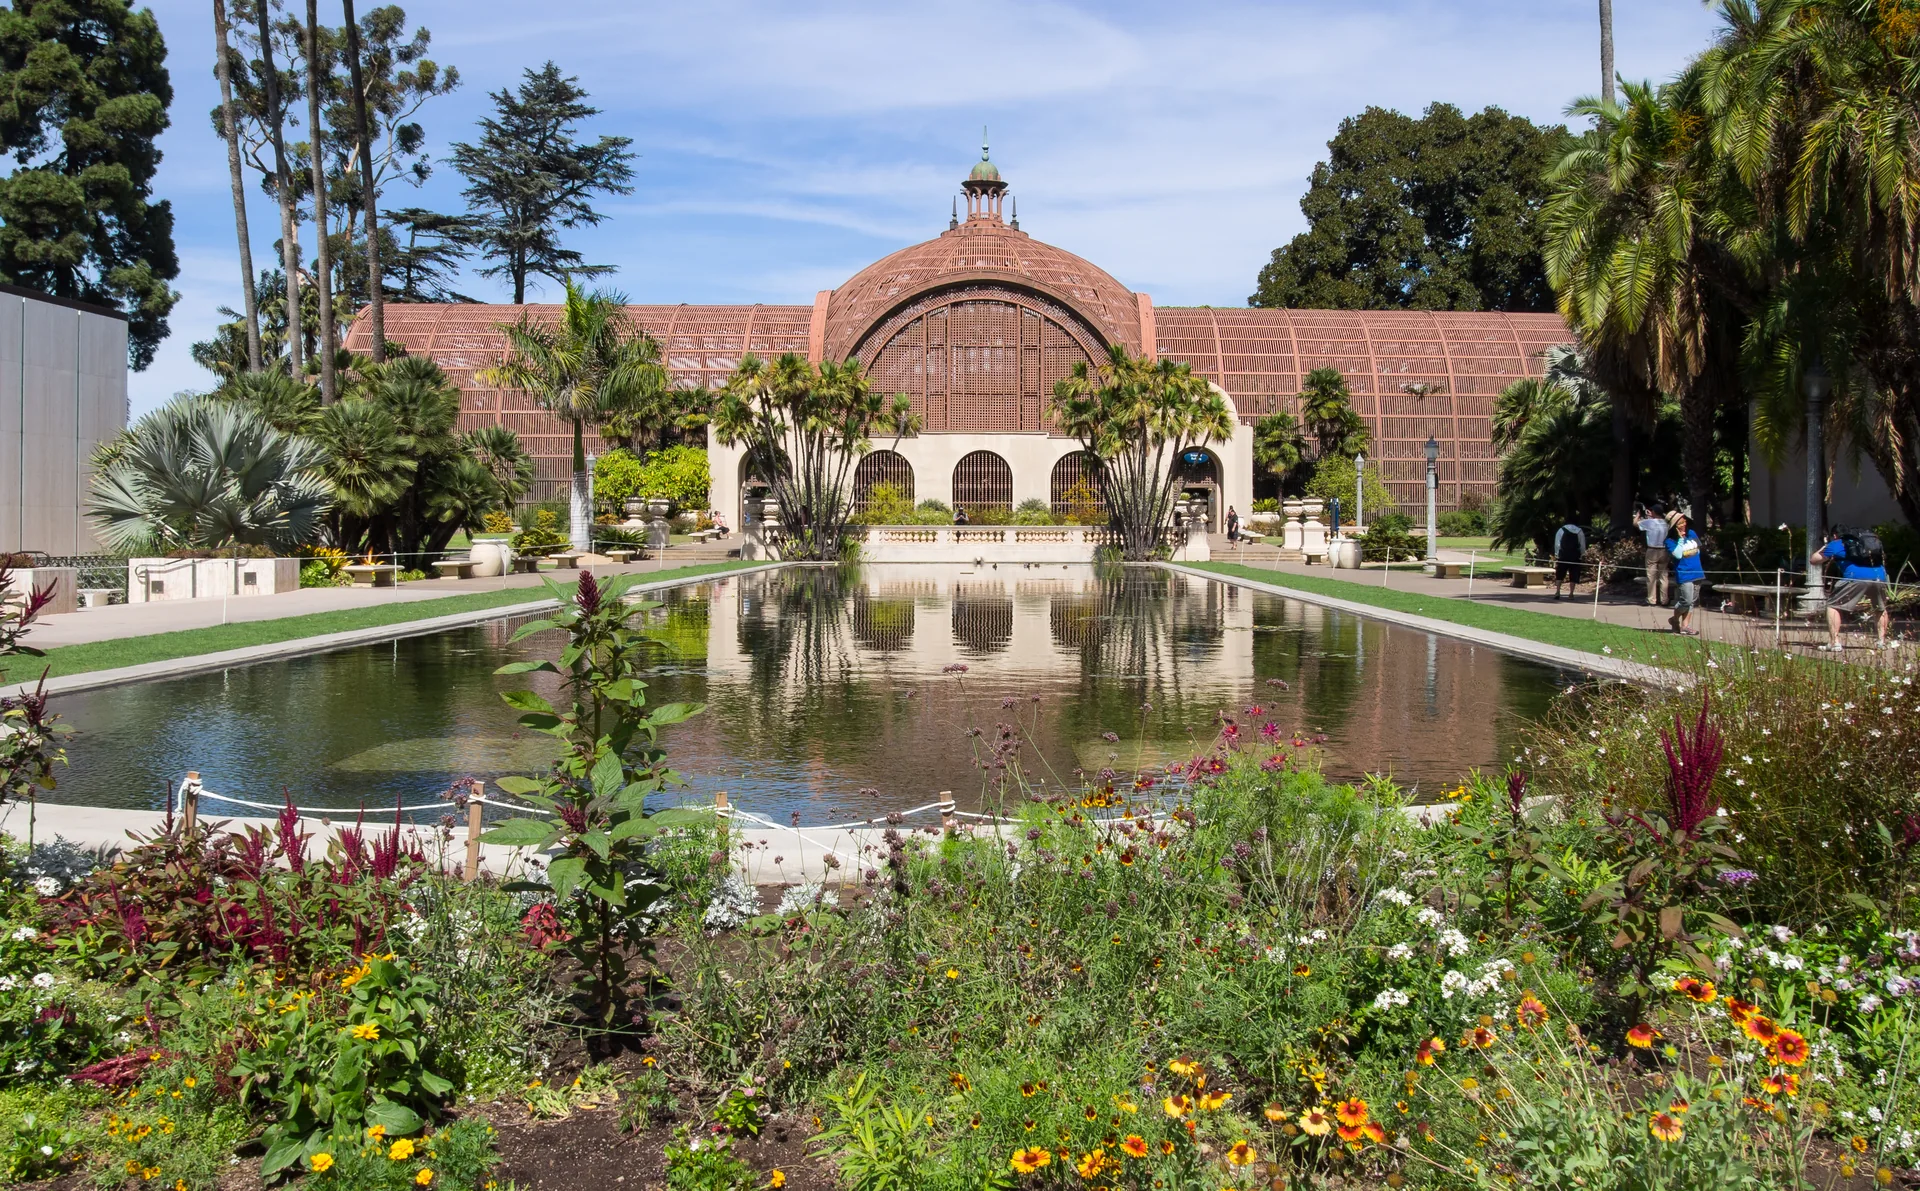
The Botanical Building: architecture that lets the garden lead
Read Balboa Park’s Botanical Building through its redwood lath, restored arcades and living collection, with a practical guide to looking beyond the postcard.
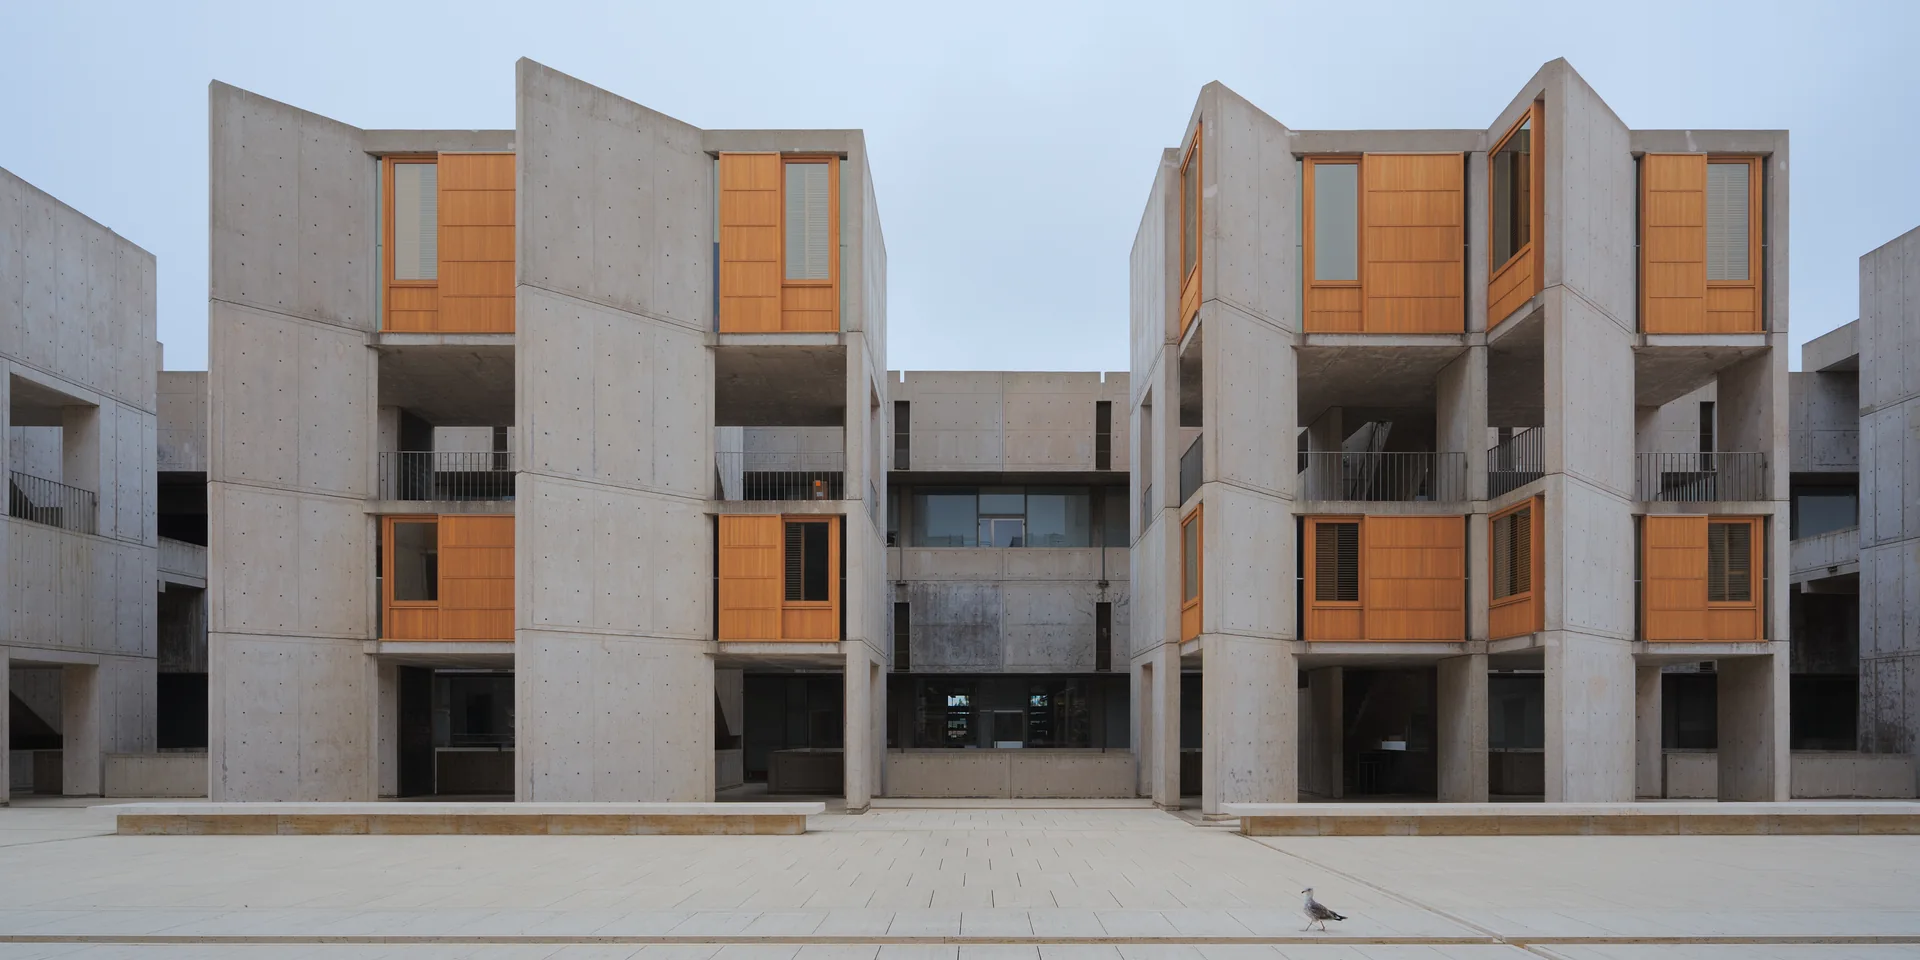
At the Salk Institute, the space between buildings does the work
Explore Louis Kahn’s Salk Institute through its courtyard, adaptable laboratories and carefully handled materials, with official guidance for planning a visit.
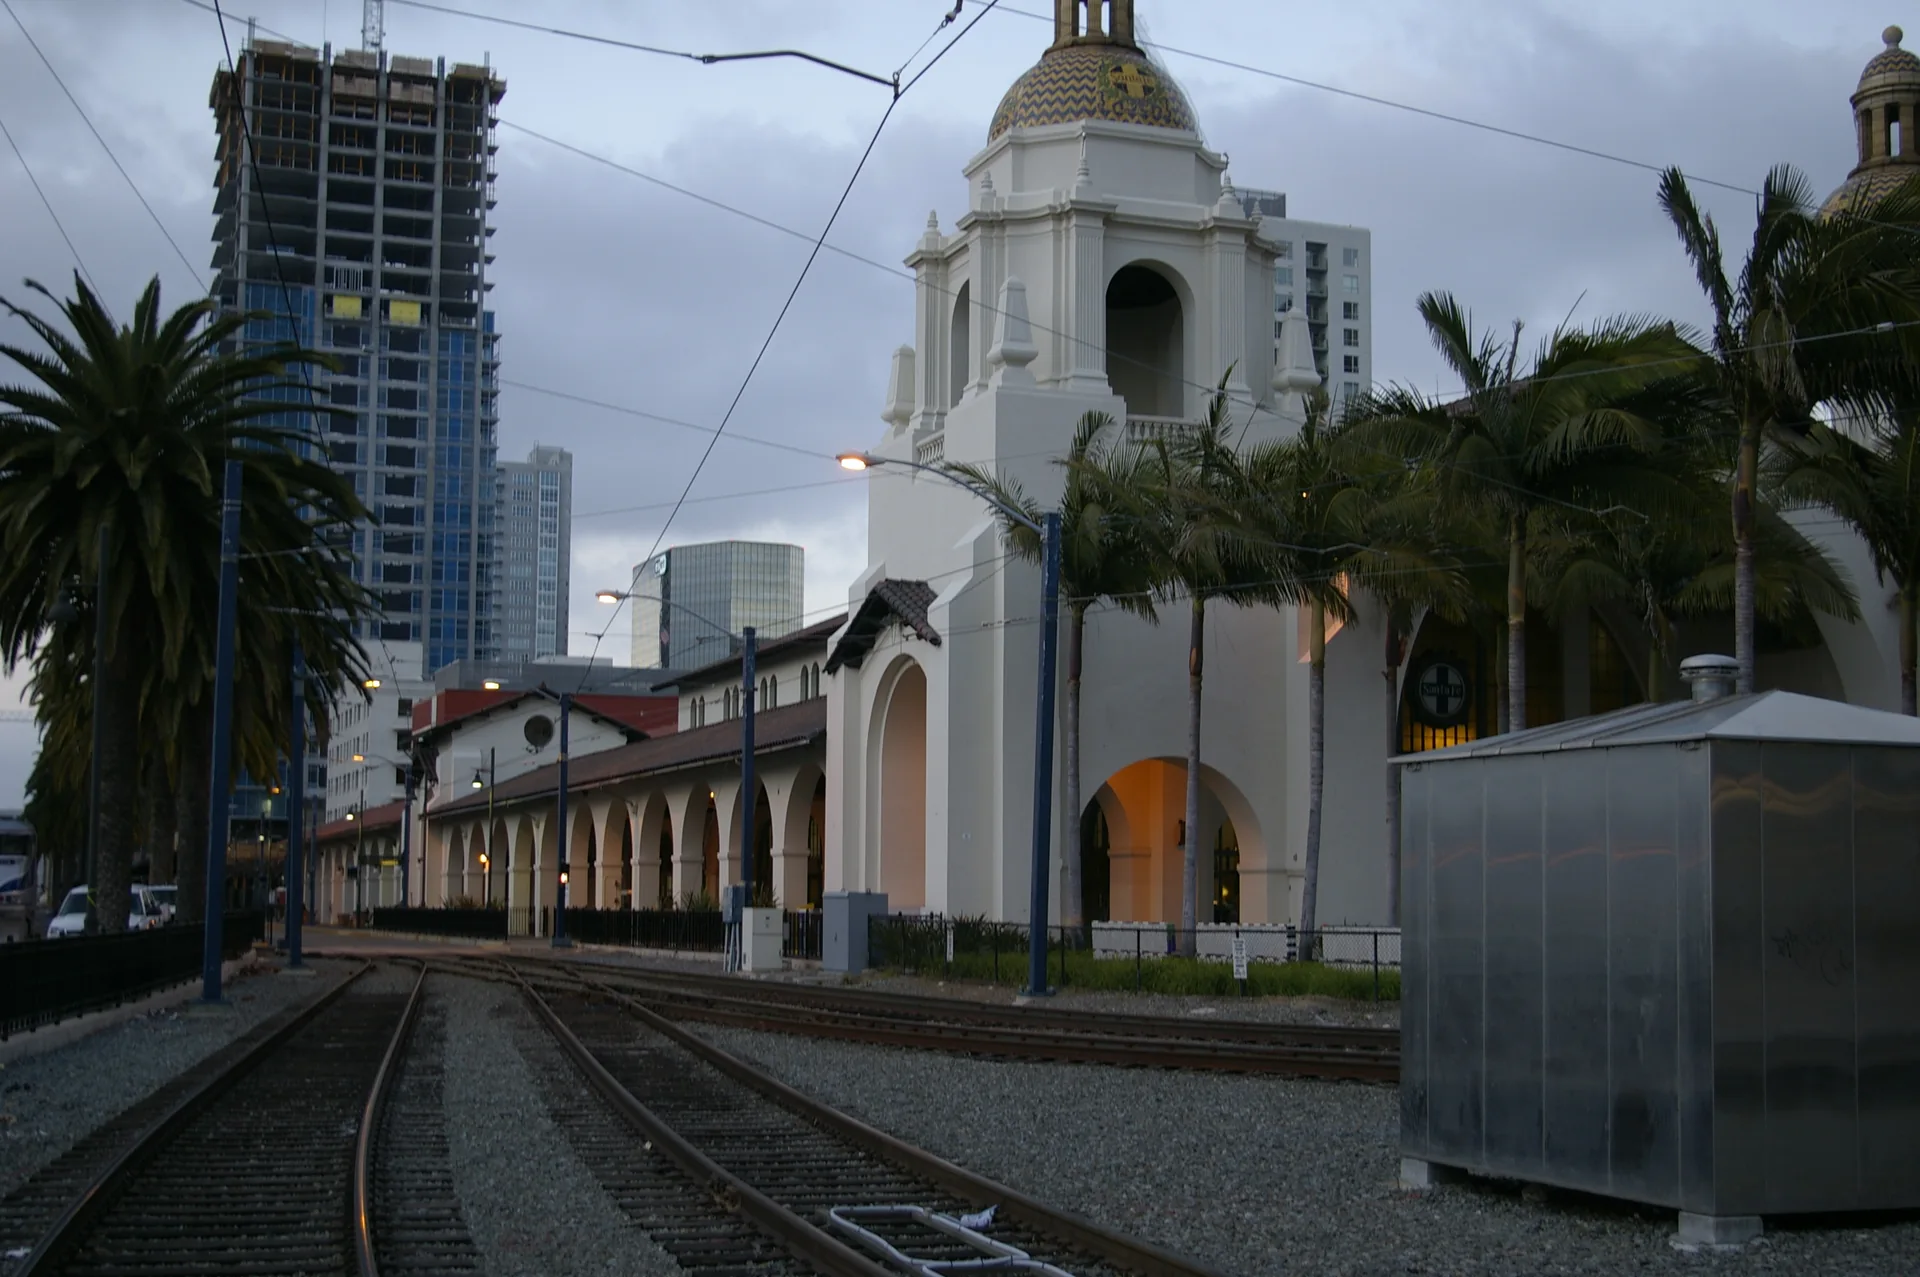
Santa Fe Depot: a civic room built around arrival
Look beyond Santa Fe Depot’s tiled towers to its arcades, waiting room and railway history, then plan a downtown visit using the operator’s station information.
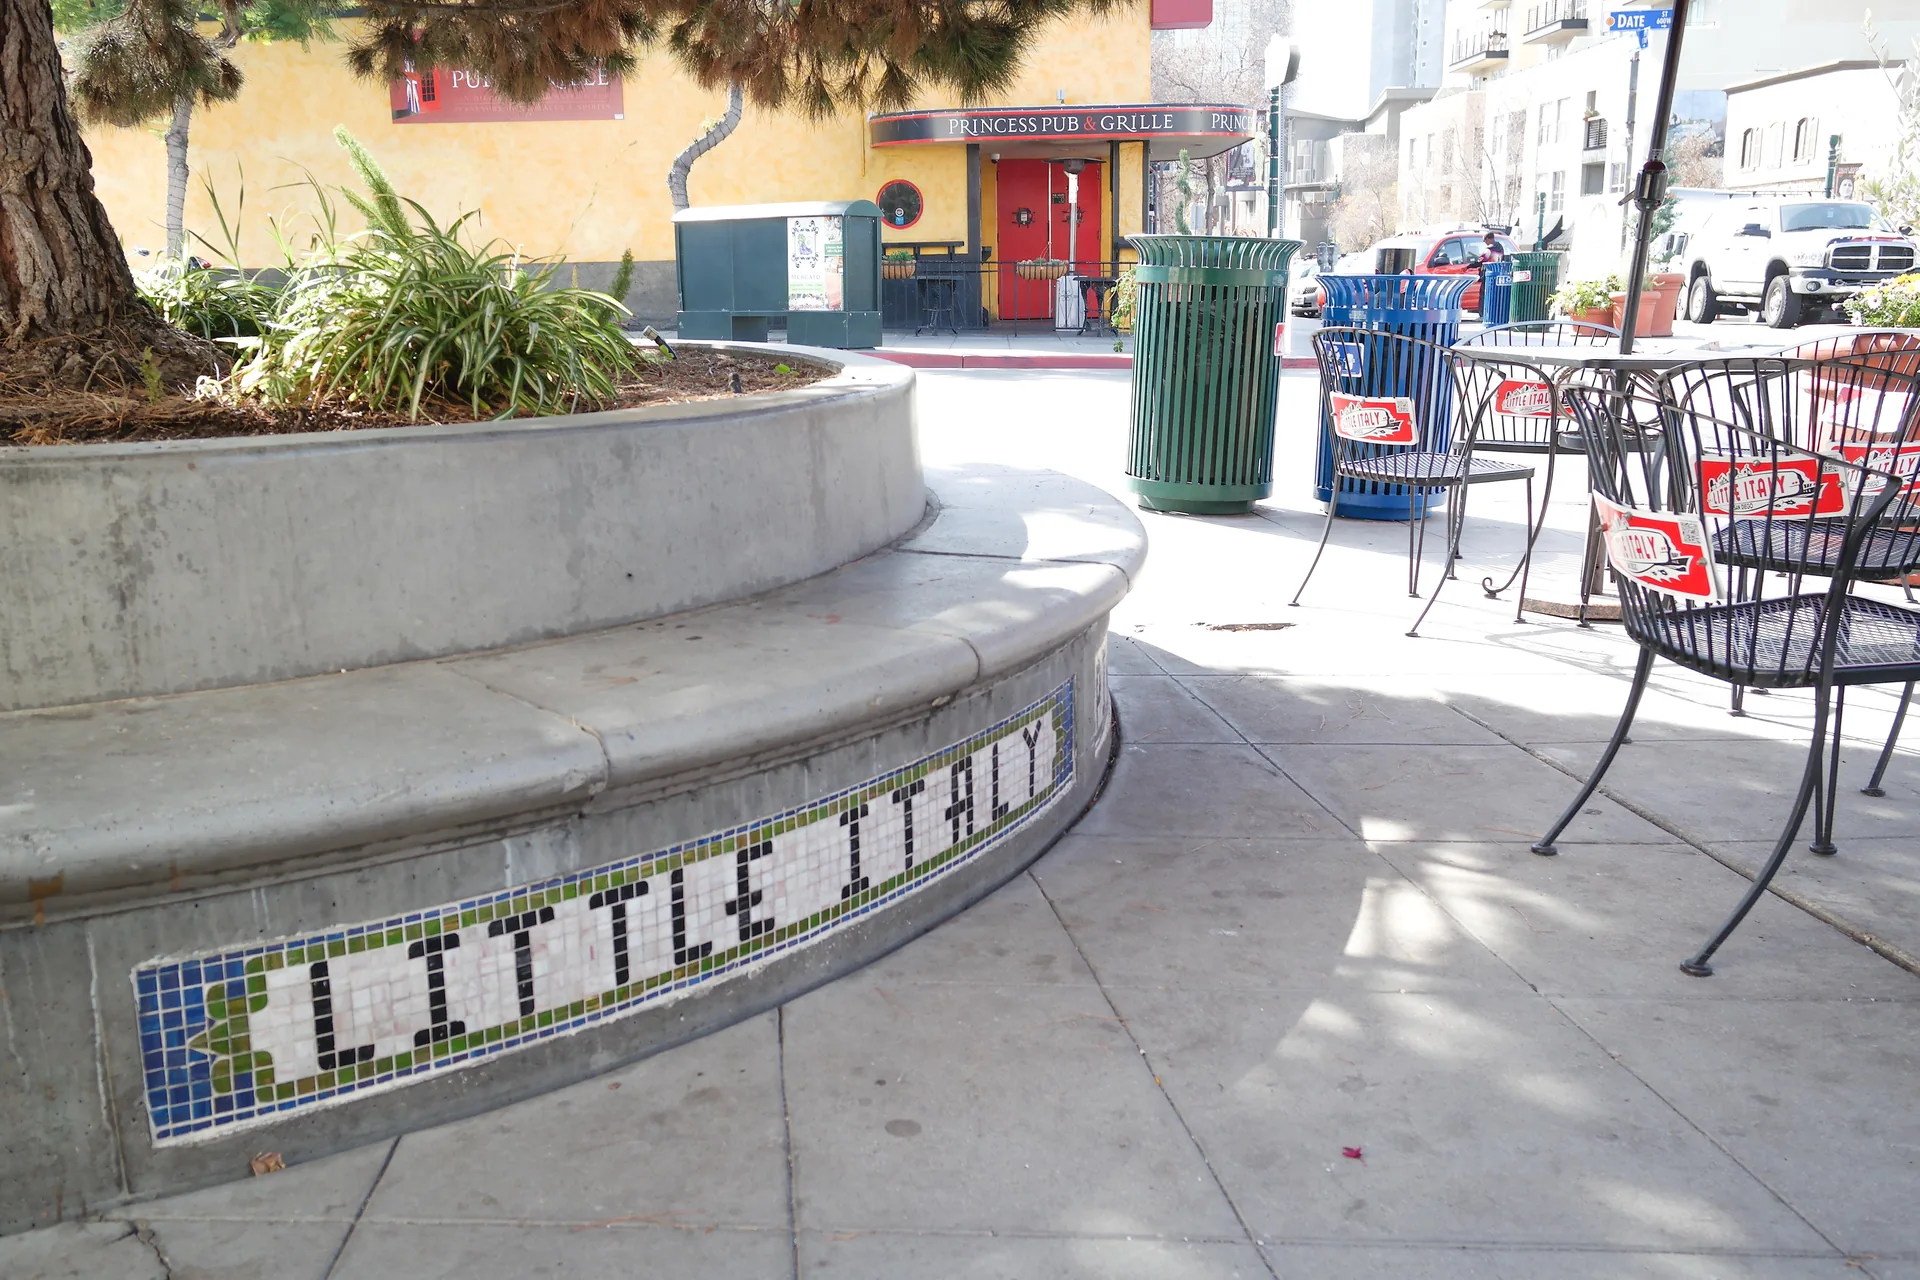
Little Italy’s public rooms: a piazza is more than paving
Read Little Italy through Piazza della Famiglia and Amici Park: seating, active edges and different kinds of shared space, beyond the restaurant itinerary.
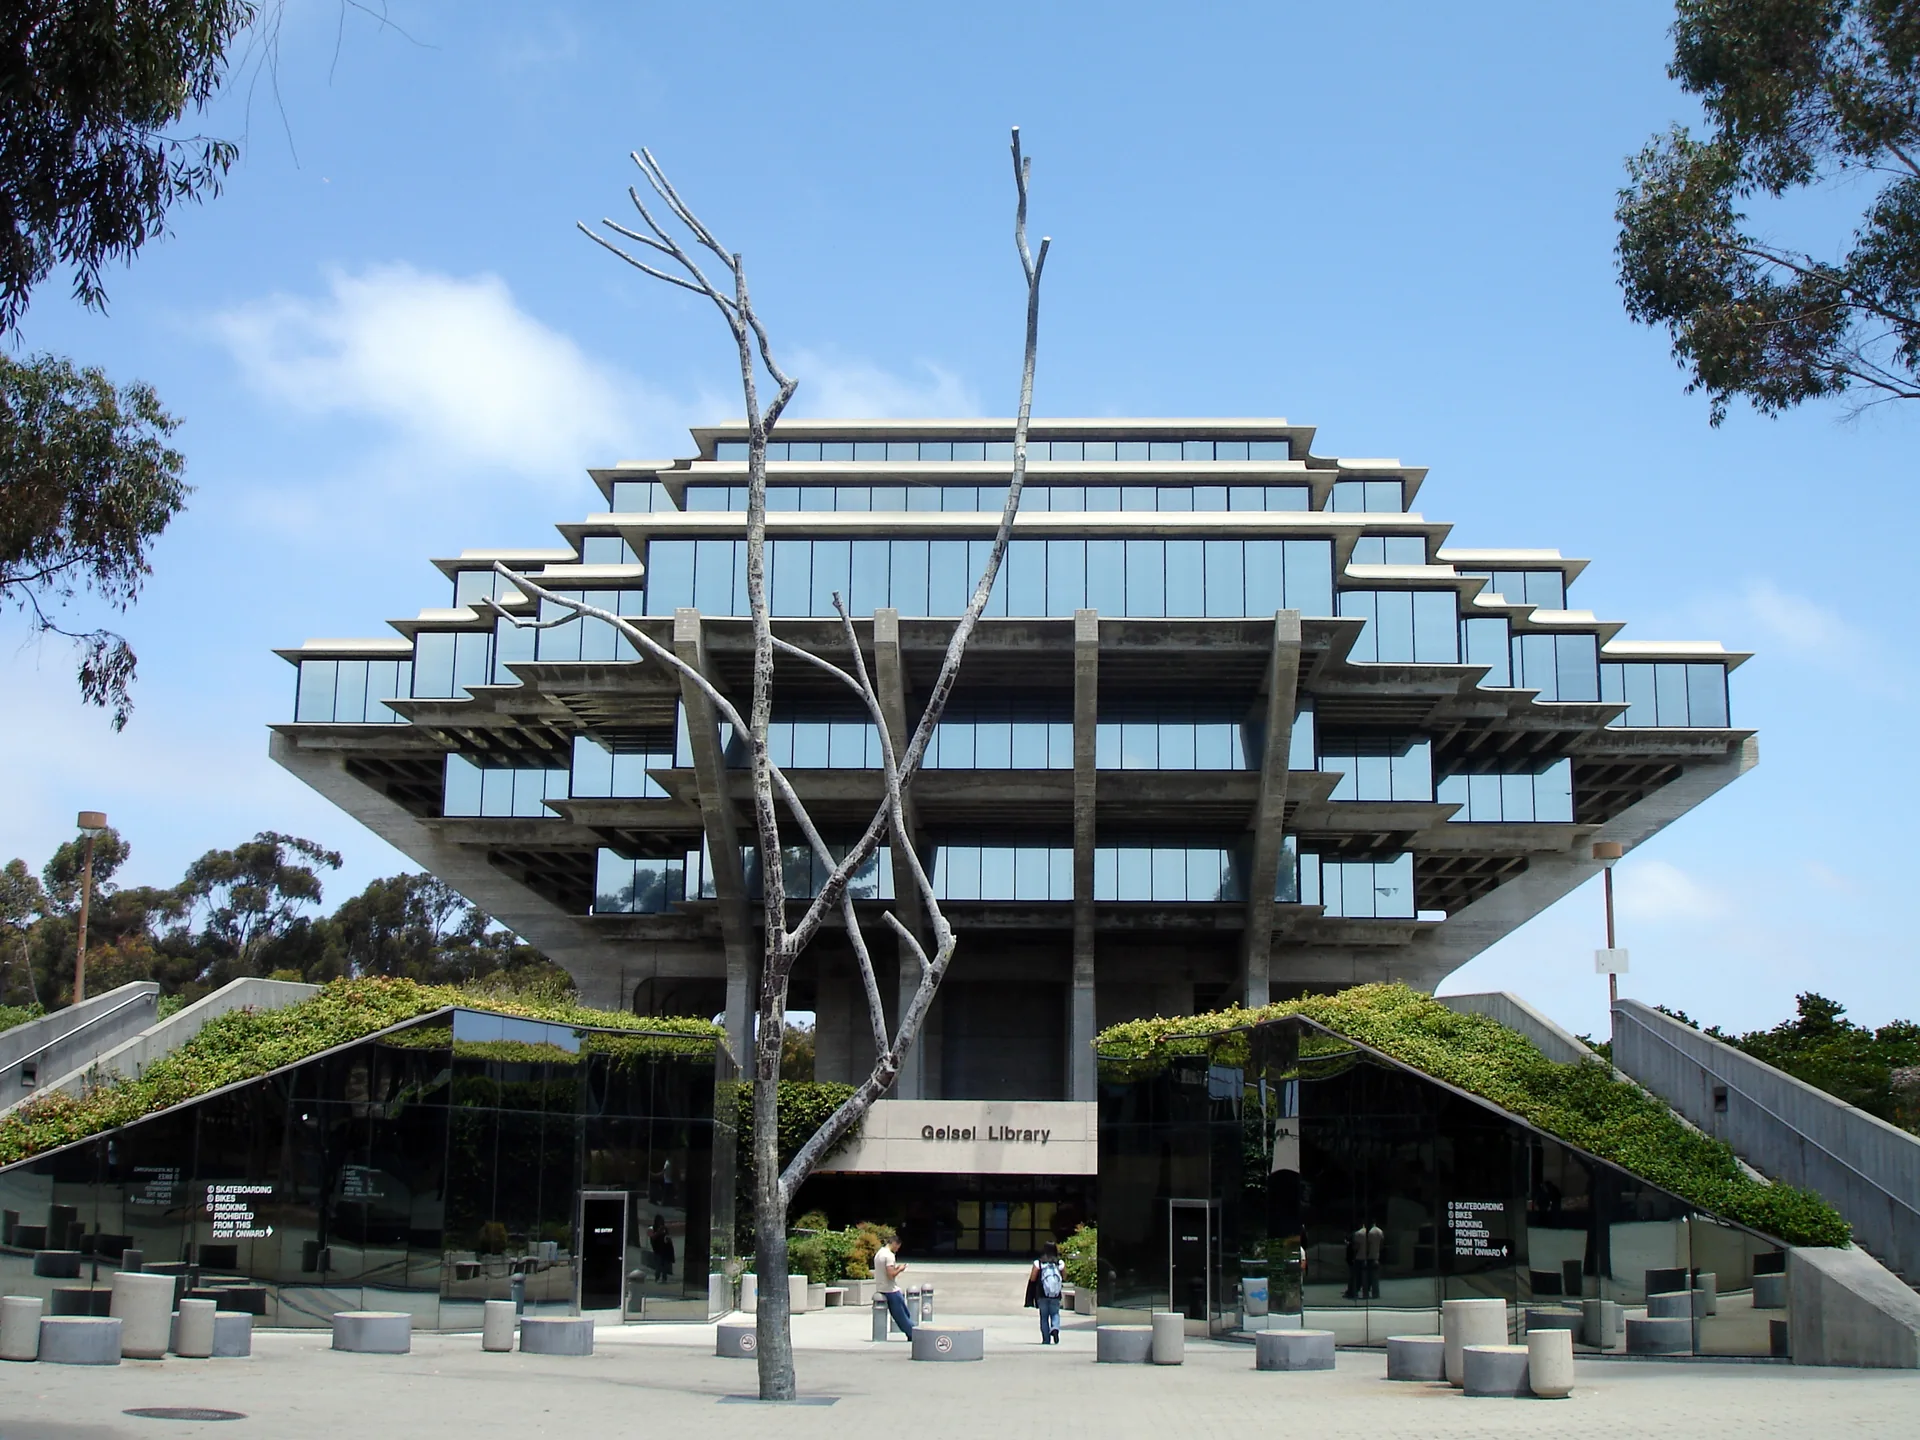
Geisel Library: the silhouette and the building beneath it
Understand Geisel Library through William Pereira’s concrete structure, Gunnar Birkerts’ quieter addition and the practical demands of a working campus library.
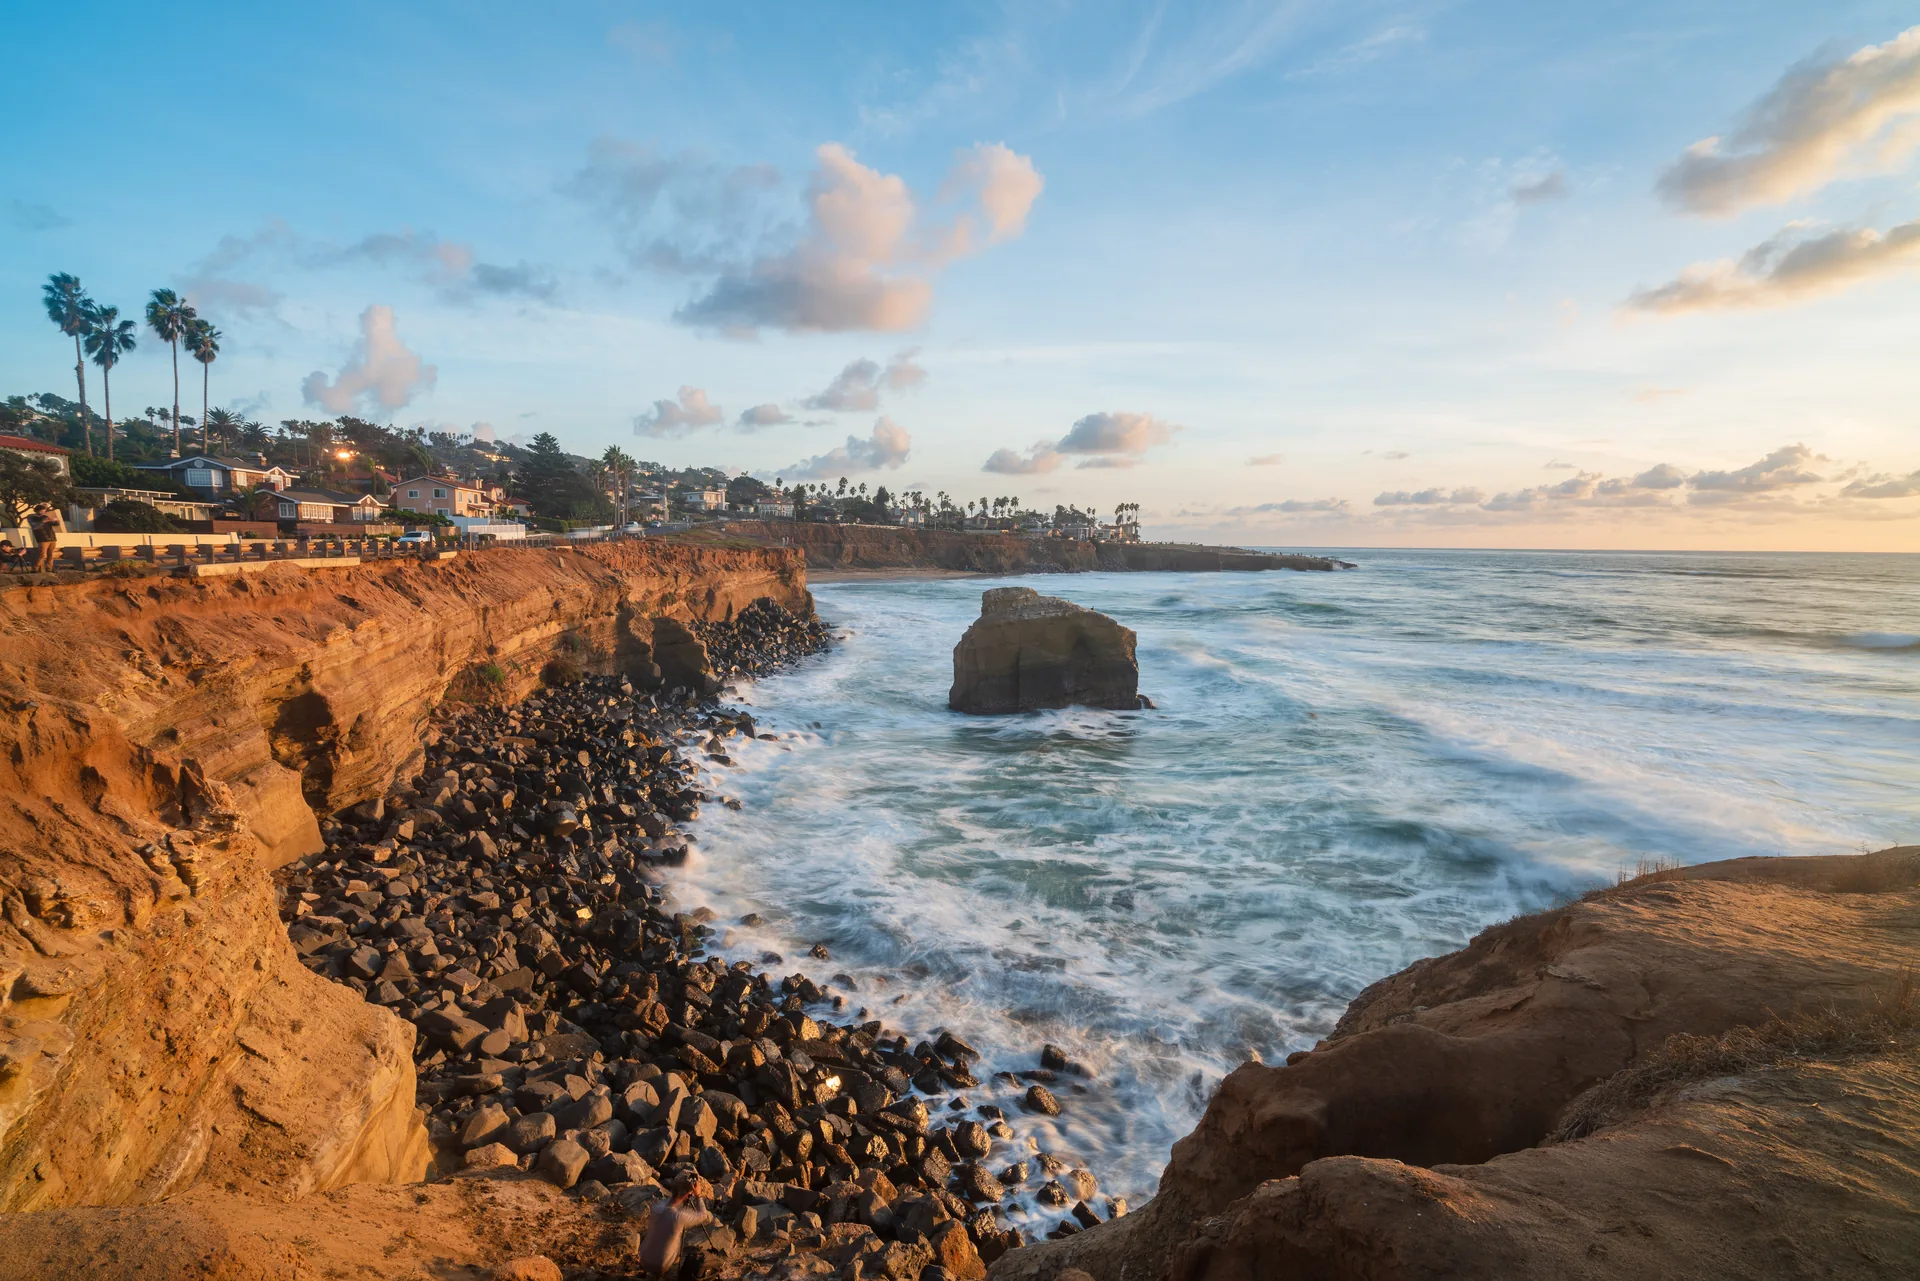
Sunset Cliffs: designing for the coast means knowing when to stop
Read Sunset Cliffs as a coastal landscape, not an empty site: habitat, trails and erosion shape how public access should work along the western edge of Point Loma.
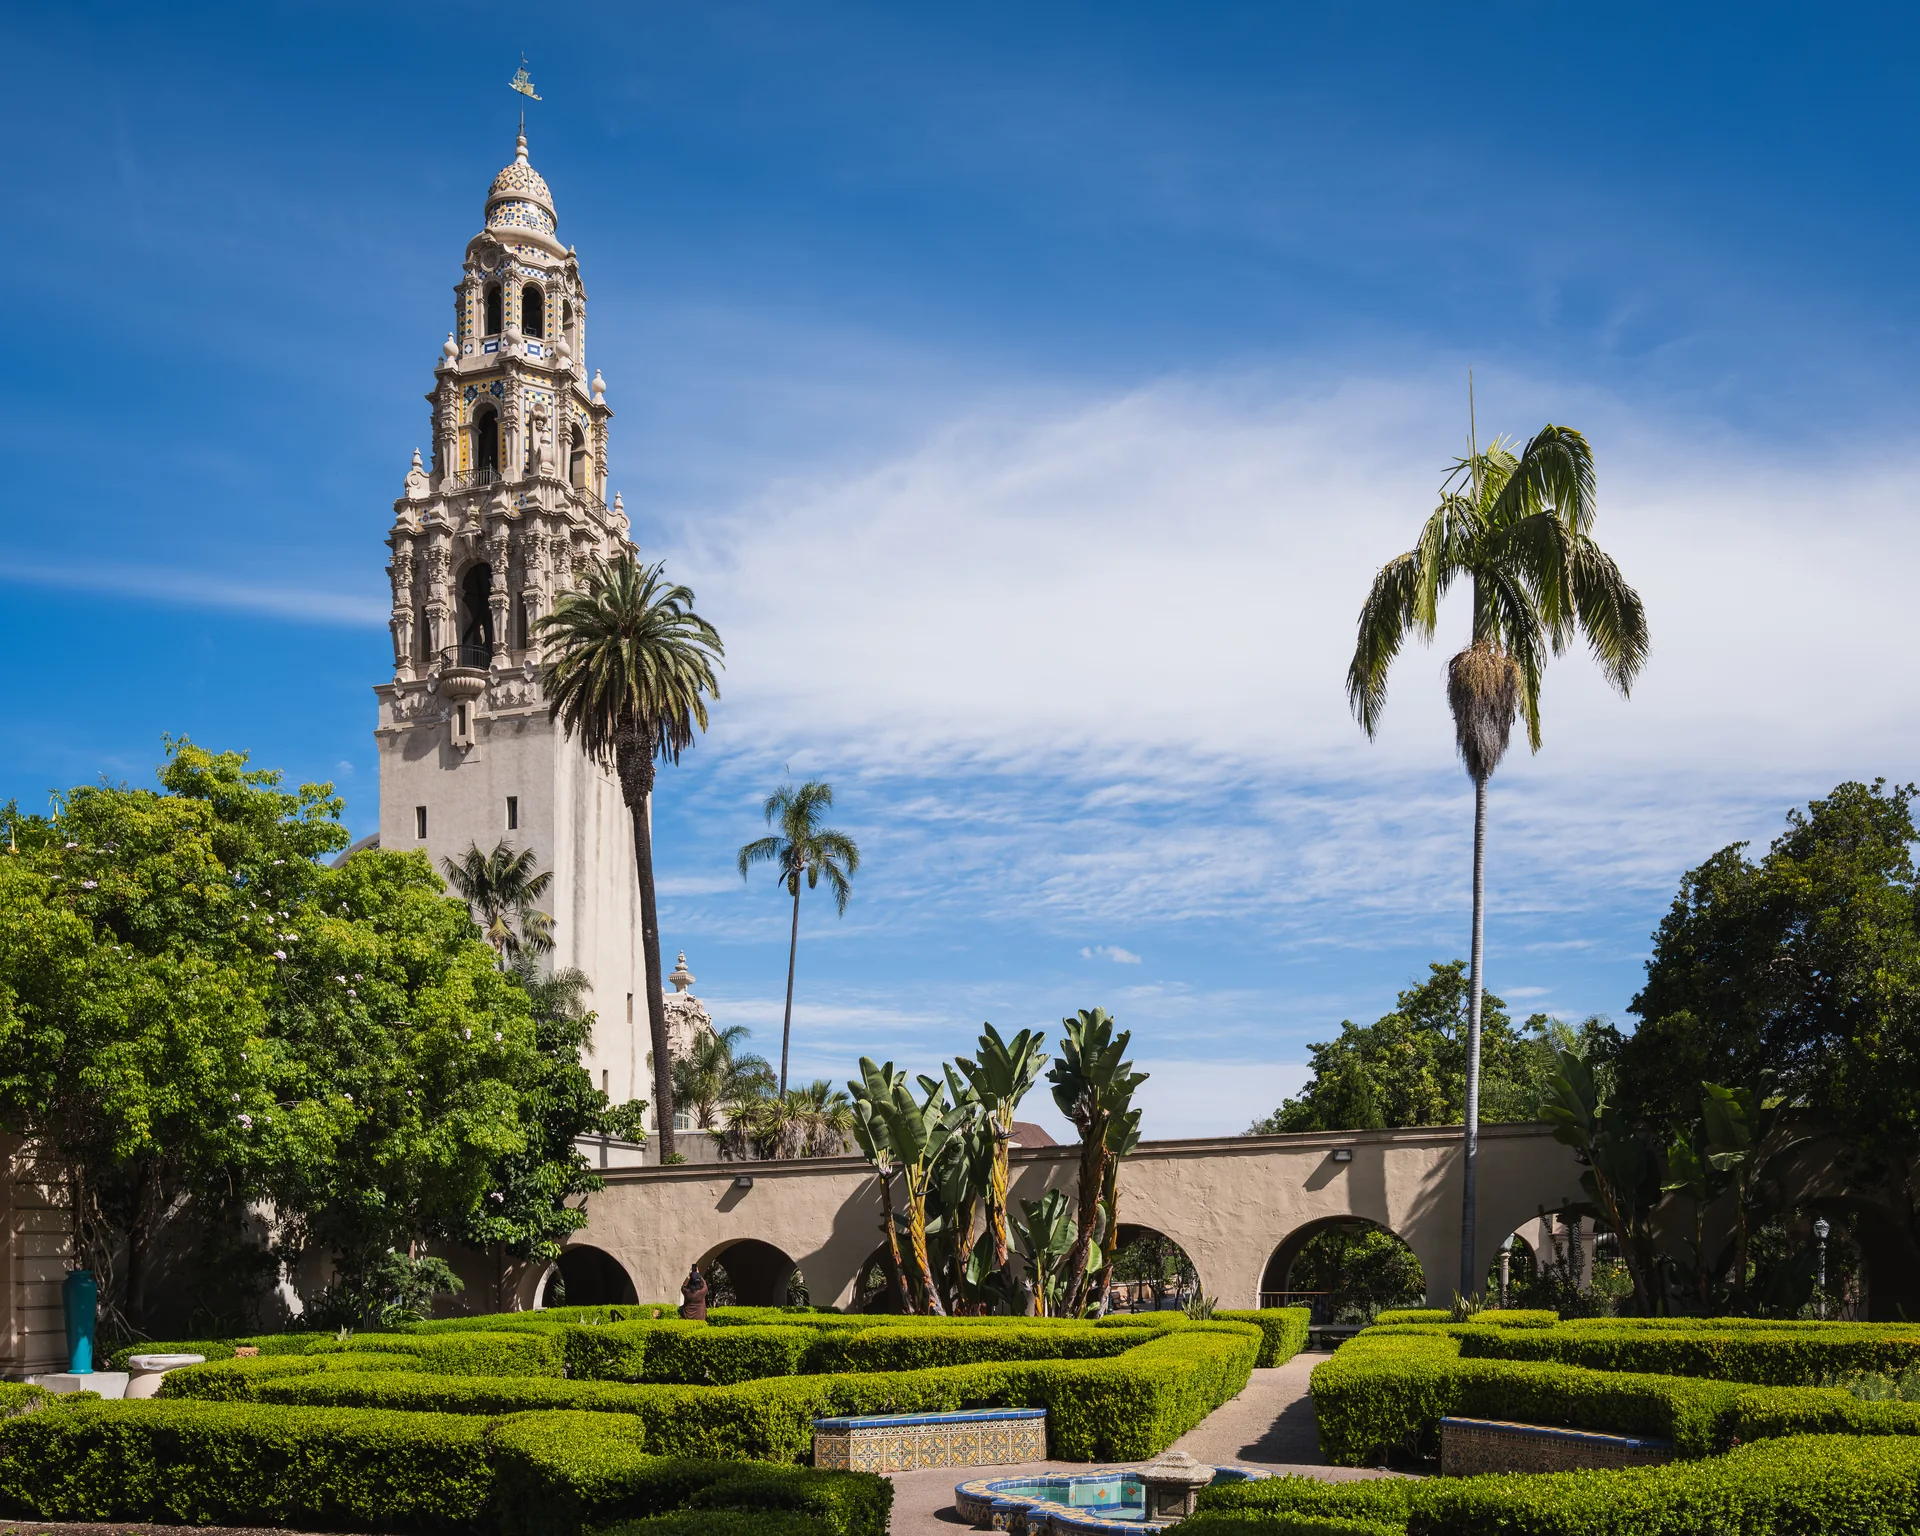
Bankers Hill and Balboa Park: reading the neighborhood at its edge
Explore Bankers Hill’s relationship with Balboa Park through its streets, canyons and varied buildings, with a clearly disclosed connection to Broderick.
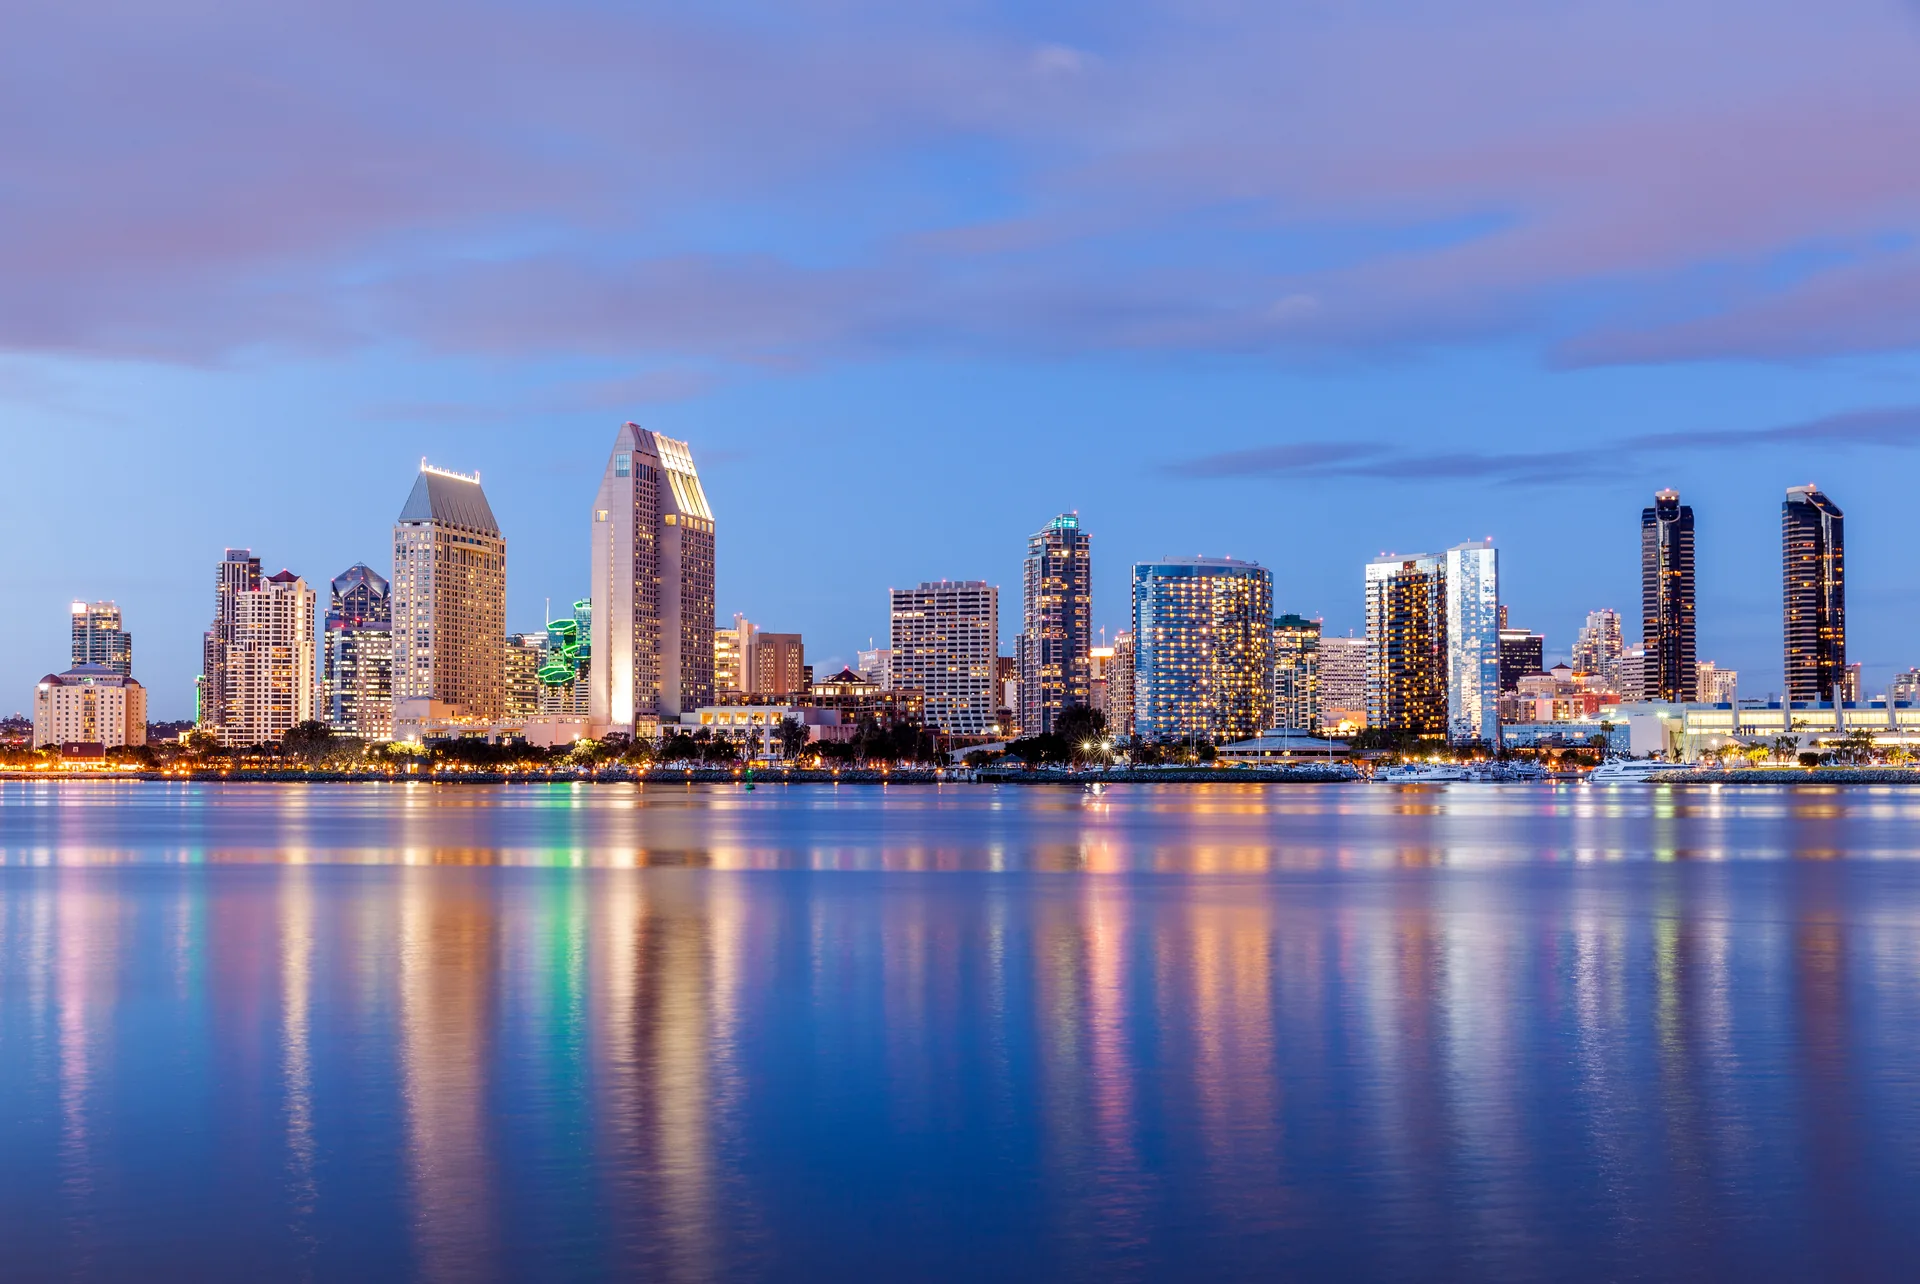
Golden Hill: character in the blocks, not just the skyline
Read Golden Hill through its terraces, canyons and varied architecture, distinguishing the neighborhood from its planning area and disclosing ALÜM’s CAST connection.
East Village Green
A phased public park adds recreation rooms, outdoor play areas and gathering space to East Village. City pages describe both a broader park concept and a smaller initial construction area.
Phased construction; opening not verified
Seaport Village Redevelopment
Seaport San Diego is 1HWY1’s proposal for a mixed-use waterfront district, not a completed redevelopment or a construction-ready approval. The Port’s project page identifies environmental review as the current phase.
Proposed; environmental review and future approvals
Manchester Pacific Gateway
The Manchester Pacific Gateway name covers a redevelopment history, not one new project to count alongside RaDD. Manchester’s hotel website promotes One Broadway Hotel & Plaza, while a 2020 announcement documents the Navy building’s completion and IQHQ’s acquisition of much of the site.
Hotel proposal; Navy building completed; RaDD separately delivered
Navy Broadway Complex / RaDD District
This profile distinguishes the Navy’s replacement headquarters from IQHQ’s Research and Development District. They occupy different components of the former Navy Broadway redevelopment; RaDD’s owner now marks its lab, office and retail district as delivered.
RaDD delivered; Navy headquarters completed; adjacent hotel remains a separate proposal
East Village High-Rise Pipeline
A neighborhood-wide collection of residential developments, not one tower or a single developer's master plan. The original article describes market-rate and affordable housing at different stages; individual permits, construction starts and completions must be checked separately.
Multiple projects at different stages; no single pipeline completion date
Horton Plaza Repositioning
The former shopping mall's office-and-commercial conversion passed to its lender through foreclosure in August 2025. July 2026 reporting identifies concrete park, theater-access and permitting work, but does not establish that the whole campus has reopened.
Lender-owned redevelopment; permitting and public-access obligations reported
Convention Center Expansion
A funded repair program and a potential physical expansion are separate undertakings. A February 2026 City resolution allocates $21,402,788 for existing-building infrastructure; it does not authorize construction of a larger convention center.
FY2026 repairs funded; physical expansion remains unresolved in reviewed evidence
Mission Valley Riverwalk
Hines and the Levi-Cushman family's phased redevelopment combines housing, shops, workplaces, river open space and a future trolley station. Construction financing and the market-rate restart date to October 2025, not 2026; the project team's April 2026 update reports continued work.
Phased construction reported; completion and leasing dates remain forecasts
Midway Rising
The bonus entry concerns a proposed mixed-use replacement of the Sports Arena site, with an arena, housing, retail, dining and public space. September 2026 state legislation advanced the approval pathway, but the reviewed first-party material does not establish final City approval or construction commencement.
Proposed redevelopment; legislative progress, with final approvals not verified
Carlton Hills Lutheran Church
A saddle-shaped church roof introduces a very different silhouette from the surrounding houses. AIA San Diego identifies the structure as a hyperbolic paraboloid made with two-inch-thick concrete.
Trinity Church
The 2020 tour presents this A-frame sanctuary as an example of modern church design using a high ceiling and colored daylight rather than historical ornament.
First United Methodist Church
The church above the freeway is identified in the 2020 tour by its ivory exterior and curved roof. Golden stained glass is a particular feature of the sanctuary’s late-afternoon light.
Bill Lewis / AC Martin (1961)
This unnamed tour stop is identifiable as the May Company/William Lewis, Jr. Building, the department-store anchor later occupied by Macy’s. City research credits William Lewis, Jr., working with A.C. Martin.
Fifth Avenue Design Center
Ruocco’s Design Center combined architectural practice with shared workplace resources. The 2020 account describes architects pooling drafting and administrative support rather than operating entirely separate offices.
Salomon Apartments
Across from Balboa Park, this apartment building was commissioned by Colonel Salomon, described in the tour as an industrialist who became a diplomat and intended to occupy its penthouse.
Loma Starr Building
Designed by William Krisel in 1960, this office building near Liberty Station brought the Los Angeles-based Palmer & Krisel practice into San Diego's postwar commercial landscape. Bradley identifies it as the firm's local office; SOHO independently identifies developer Bill Starr and confirms that Krisel's practice occupied the building.
Horizon House
Horizon House was both a Richard Wheeler design and the location of his architectural office, according to the 2020 tour. It makes a useful counterpart to nearby Loma Starr: both stops connect Point Loma's commercial buildings with the practices that shaped postwar San Diego. Modern San Diego also records the building as the Rosecrans Professional Building and RGW Associates Office Building.
Halemaki Apartments (now Point Loma Villas)
The 2020 tour dates the Halemaki Apartments to 1965 and identifies the renamed complex as Point Loma Villas. Its architect is not identified. The stop illustrates how apartment developers used Tiki imagery to suggest a permanent vacation setting, carrying resort associations into everyday housing.
Bali Hai Restaurant
Bali Hai represents Shelter Island's deliberately Polynesian-themed hospitality. Bradley's 2020 tour explains that the island sought to attract travelers bound for Hawaii and identifies the restaurant as a neighborhood landmark despite losses elsewhere on the island. The restaurant's own chronology dates its construction as Christian's Hut to 1953 and its Bali Hai identity to 1954, distinct from the tour's 1955 architectural listing.
Spec Houses — John Reed and Sim Bruce Richards
Rather than identifying a single building, Bradley's 2020 itinerary groups speculative houses associated with John Reed and Sim Bruce Richards. It describes their collaboration on organic modernist homes and connects Richards's architectural background to Frank Lloyd Wright through his time as a Taliesin fellow. This entry preserves that broad architectural connection without assigning individual houses to architects, dates or parcels that the source does not identify.
Geisel Library, UCSD
William Pereira & Associates’ Geisel Library is the tour’s principal UC San Diego landmark. Its Brutalist design combines a monumental scale with projecting, cantilevered upper floors. Bradley presents the library as both a university symbol and a working main library, rather than an isolated architectural exhibit.
Salk Institute
Louis Kahn designed the Salk Institute as a research environment; Luis Barragán advised on the unplanted courtyard. The tour lists 1963, when Salk’s historical timeline records temporary laboratories. Salk/Getty’s conservation account dates the architectural site to 1965, while the institutional timeline records new-building occupancy in 1966 and construction completion in 1967.
IGPP Building at Scripps Institution of Oceanography / UCSD
Lloyd Ruocco’s coastal IGPP building is the tour’s example of Japanese-influenced organic modernism. Bradley emphasizes its cliff-edge setting and ocean-facing terrace. IGPP identifies the building as the Judith and Walter Munk Laboratory and records its dedication in 1964.
Bell Beach Pavilion
Dale Naegle’s Bell Beach Pavilion, commonly called the Mushroom House, is a cantilevered concrete beach structure below the coastal cliff. The 2020 tour places it on Black’s Beach and explains that it serves a larger private residence above, connected by a funicular.
Triad Houses (Case Study Houses)
La Jolla’s Triad Houses extend the Arts & Architecture Case Study House program beyond its better-known Los Angeles concentration. The tour identifies three houses on Rue de Anne, designed by Long Beach architect Edward Killingsworth, as models intended for a larger housing development.
Real Estate Brokers Association (REBA) Building
Henry Hester’s REBA Building brings the tour back from university and research campuses to a smaller professional building in central La Jolla. The archive dates it to 1963 and identifies its Kline Street address. Its architectural interest lies in the relationship between detailed materials, a courtyard and a glazed meeting space.
No matching stories. Try a different word or choose all categories.