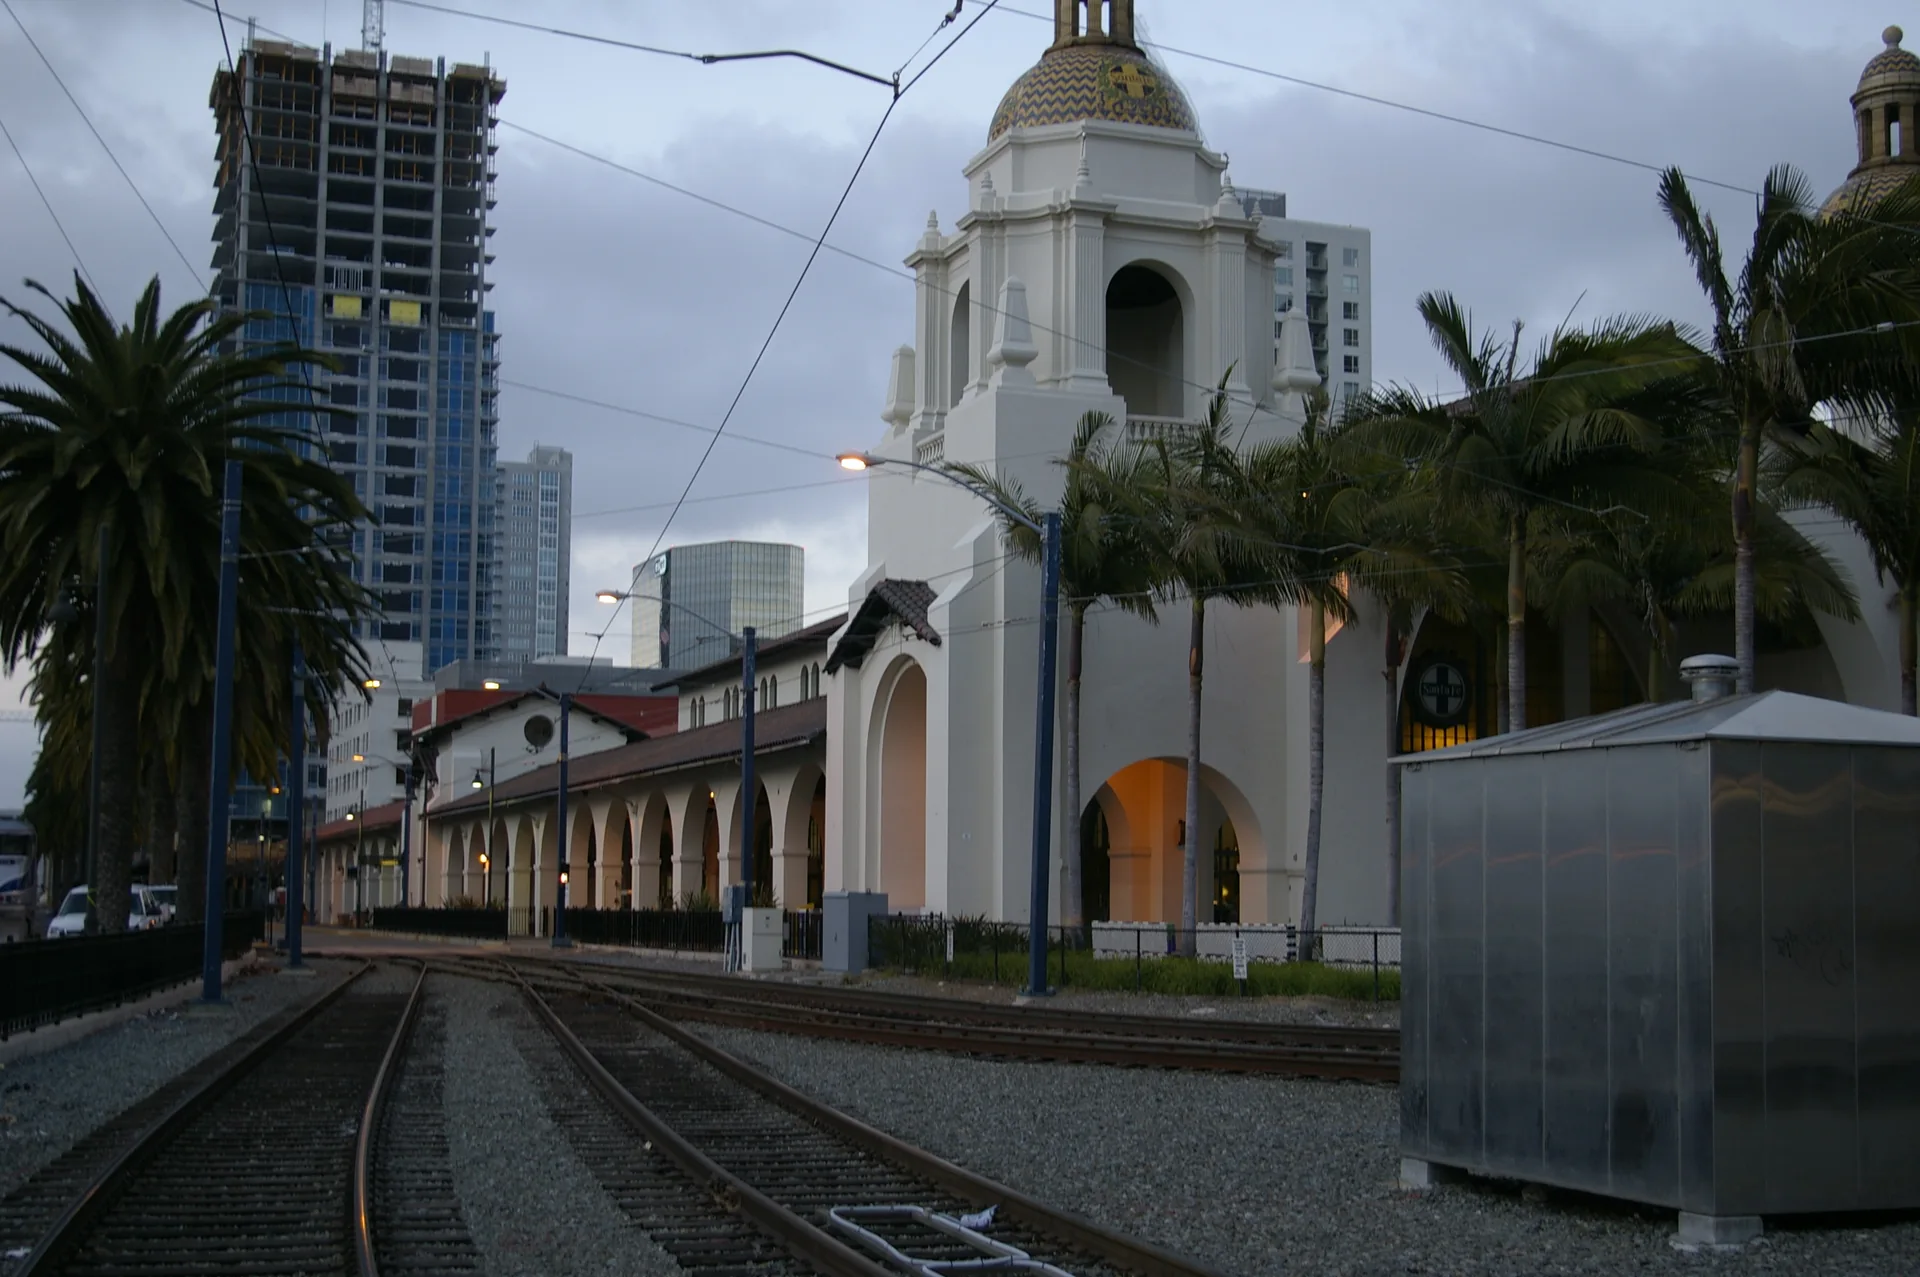
Santa Fe Depot: a civic room built around arrival
Look beyond Santa Fe Depot’s tiled towers to its arcades, waiting room and railway history, then plan a downtown visit using the operator’s station information.
ExploreSanta Fe Depot: a civic room built around arrival
A railway station has to announce itself at the scale of a city and make sense at the scale of a passenger carrying a bag. Santa Fe Depot offers a way to examine both tasks. Amtrak’s architectural history connects the building to the 1915 Panama-California Exposition and identifies Bakewell and Brown as its architects.[19] The familiar towers are only the first part of a design organized around arrival, shelter and movement.
01 
 02
02 
 03
03 .JPG)
A station for the exposition city
The railroad built the depot in 1914–1915 to replace an earlier station and accommodate the crowds expected for the exposition.[19] That shared occasion links the depot to Balboa Park, but it does not make them interchangeable pieces of scenery. One received passengers; the other contained the fairgrounds. The architecture at the station had the immediate job of bringing people from transport infrastructure into the city.
Amtrak describes a simplified Spanish Baroque vocabulary, with tiled roofs, decorative tile, arcades and whitewashed walls.[19] The word simplified is useful. Instead of judging the facade by how much ornament it carries, look at how a few large elements establish an address. The paired towers, central arch and repeated openings work at different distances.
The waiting room is part of the city
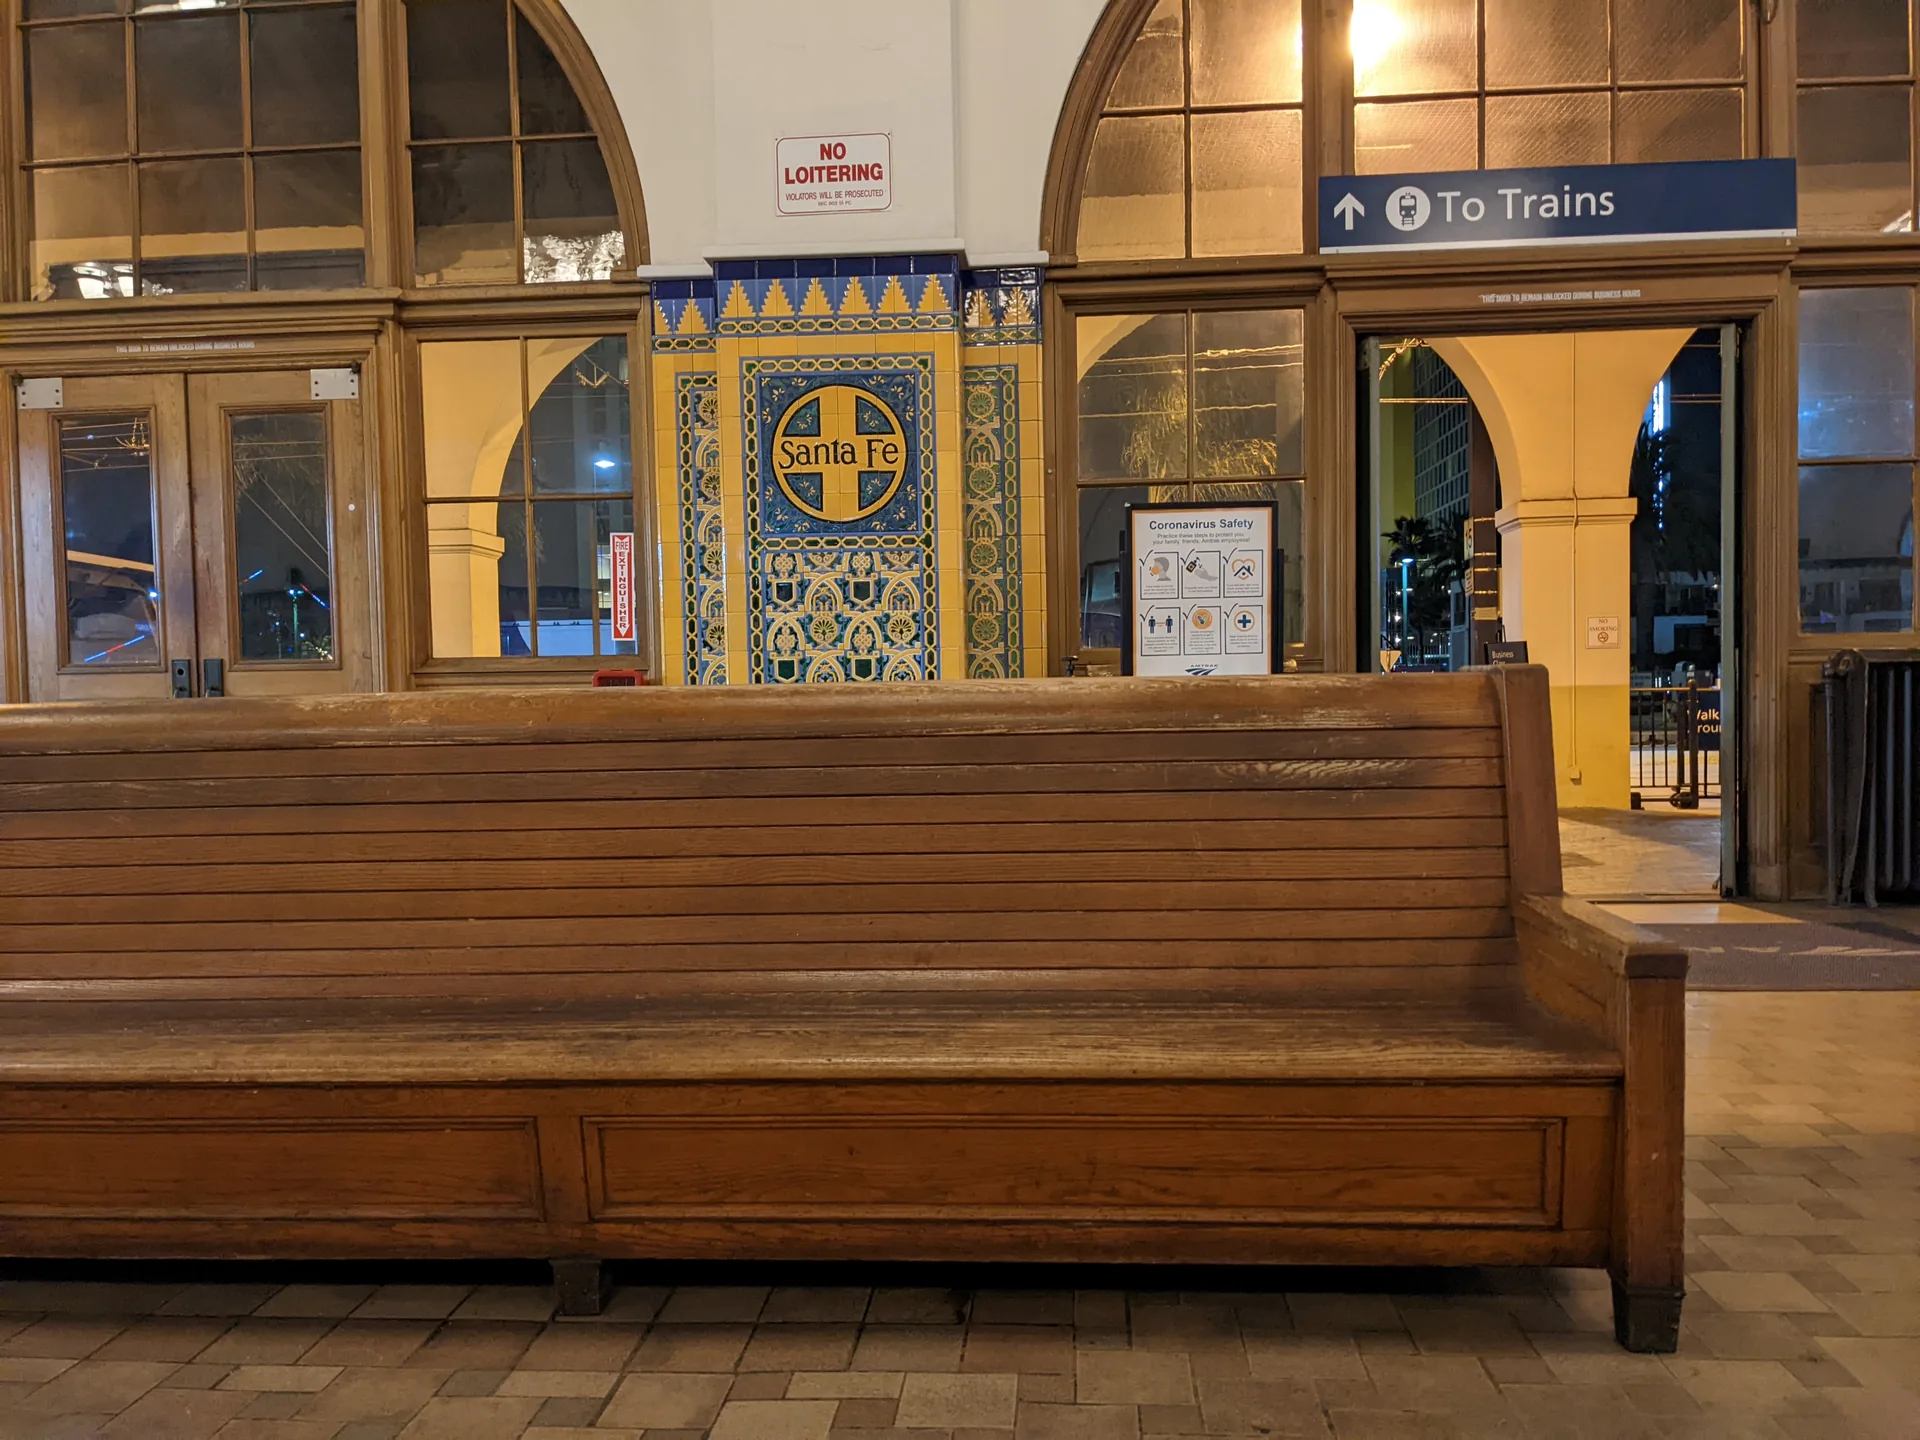
The station history describes a long waiting room with natural redwood ceiling beams, large arches and bronze chandeliers. It identifies the glazed tile wainscot as the work of the California China Products Company of National City.[19] These details give the interior a regional material story, not just a generic period atmosphere.
Consider what a waiting room asks of architecture. It must accommodate pauses without making movement illegible. Its finishes are encountered at close range, while its roof and lighting help people understand the larger room. At Santa Fe Depot, the documented use of arches at several scales offers a way to connect those experiences. Looking upward and then back toward the doorways is more revealing than treating each decorative element as a separate attraction.
Preservation includes changes to the approach
The depot’s surroundings have not remained frozen. Amtrak records that the original entrance patio was demolished for parking, and that the replacement parking area later gave way to a landscaped, accessible plaza in the late 1990s. Its history also records the building’s listing on the National Register of Historic Places in 1972.[19] These are dated episodes, not a claim that every adjacent development described on the station-history page is still underway.
The changes raise a practical design question: does a station’s forecourt give people somewhere to orient themselves before they enter the street? A landmark can remain recognizable while the space around its doors becomes more or less useful. That space deserves the same attention as the towers.
Visit as a passenger, even if you are looking at architecture
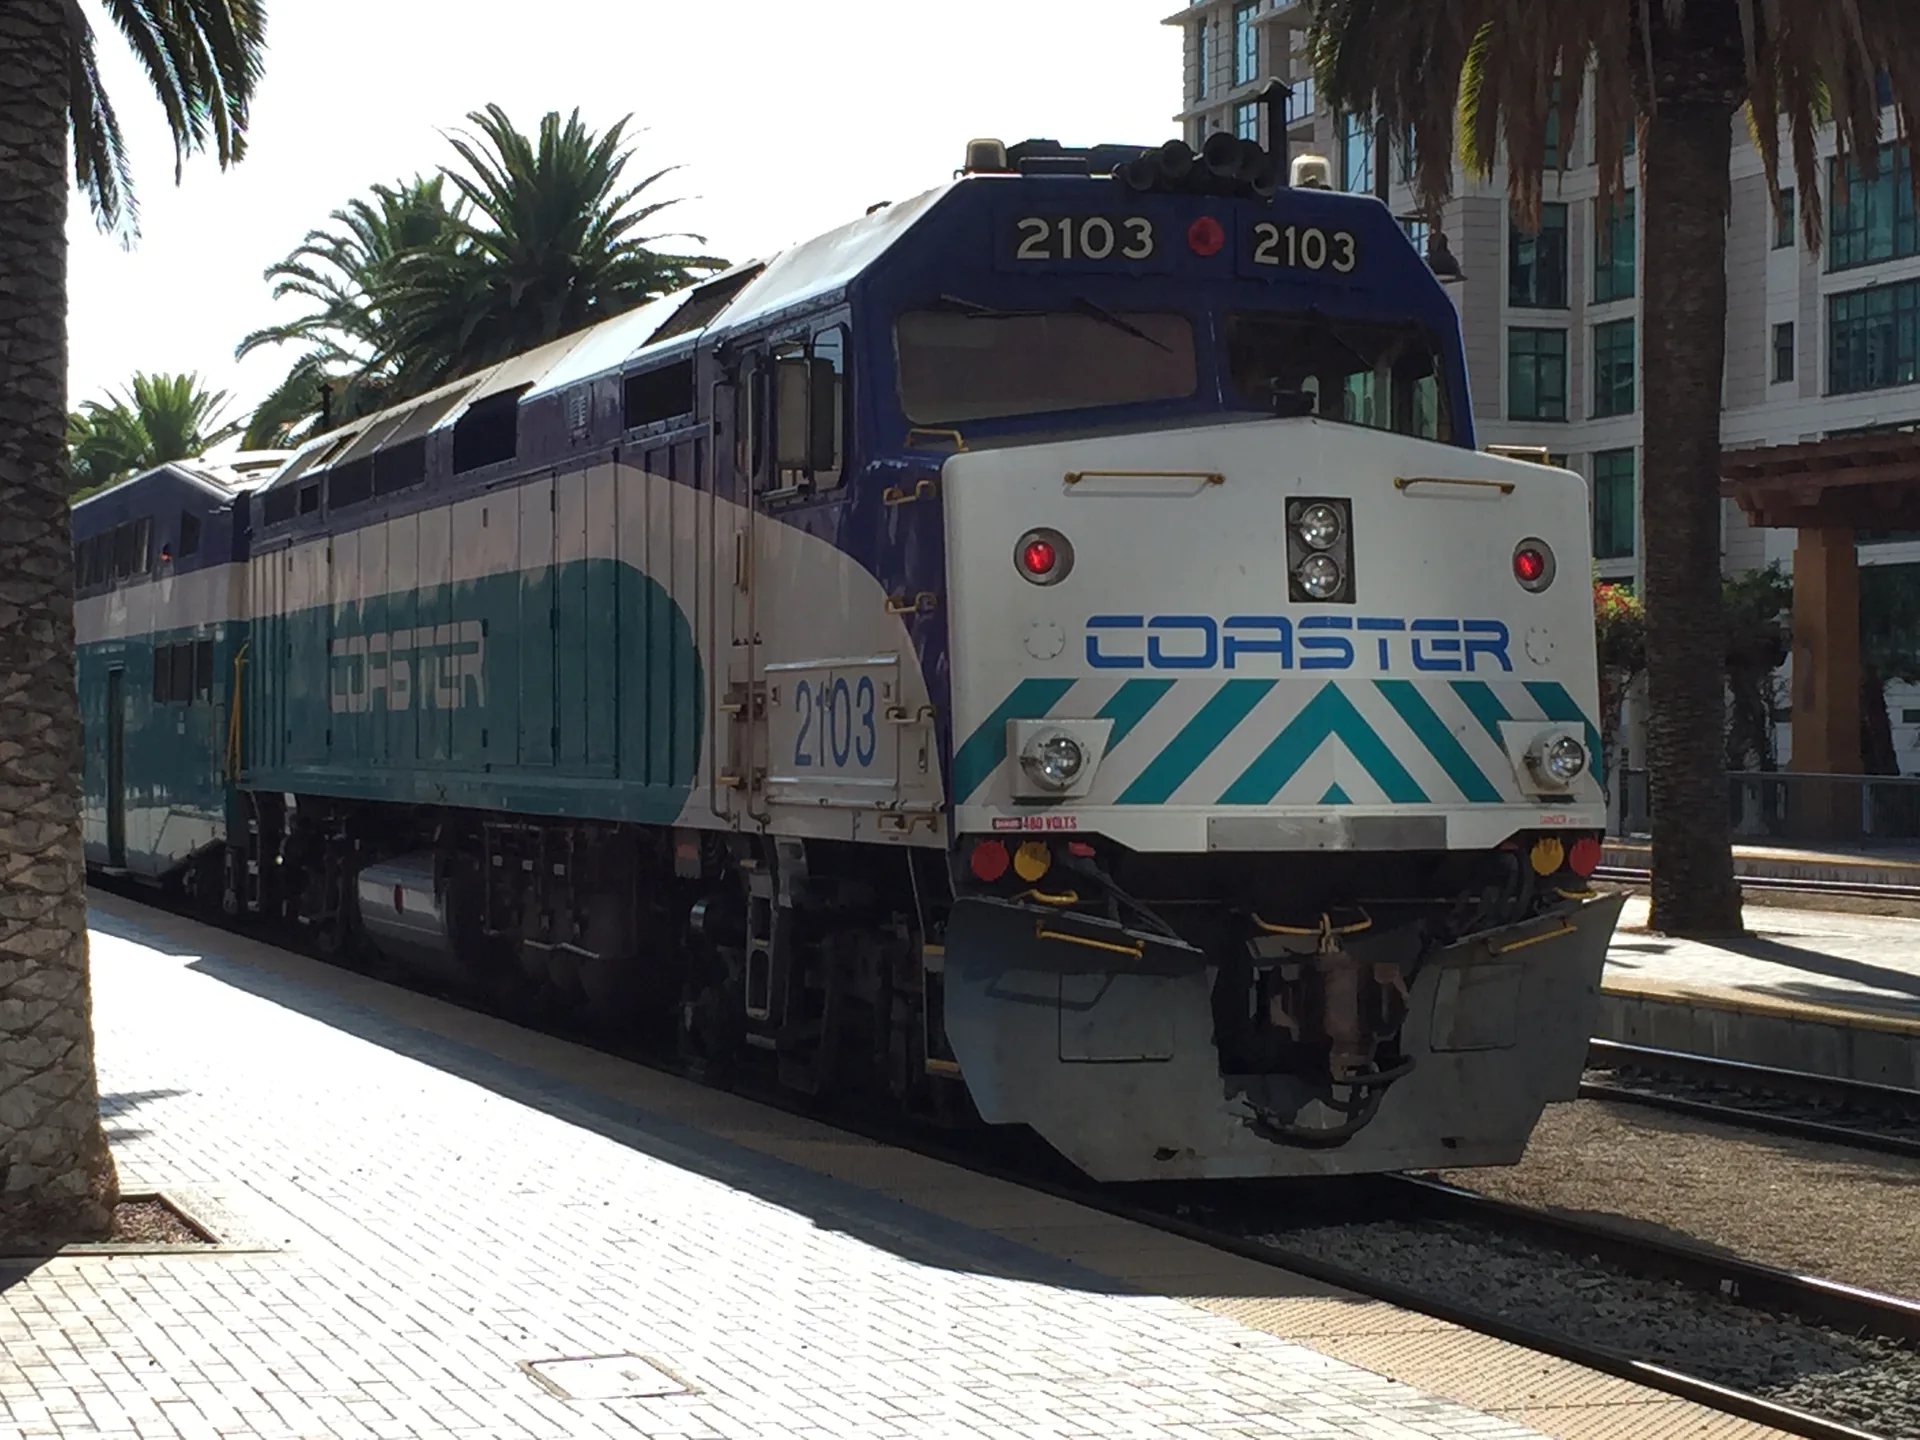
Pacific Surfliner lists the station at 1050 Kettner Boulevard and provides links to schedules, travel advisories and connections.[14] Use those operator resources for an actual trip; an architectural history is not a timetable. Keep circulation and boarding areas clear, and follow staff directions. The building’s continuing transport role is not an inconvenience to the visit. It is the reason this civic interior remains more than a preserved facade.
Sources & further reading
- [19] Amtrak Great American Stations: Santa Fe Depot
- [14] San Diego - Santa Fe Depot Train Station | Pacific Surfliner
Sources checked for this story. Access conditions and project details can change; consult the responsible organization before visiting.
Photographic index
A closer look. Select a photograph to open the full image.
Related stories
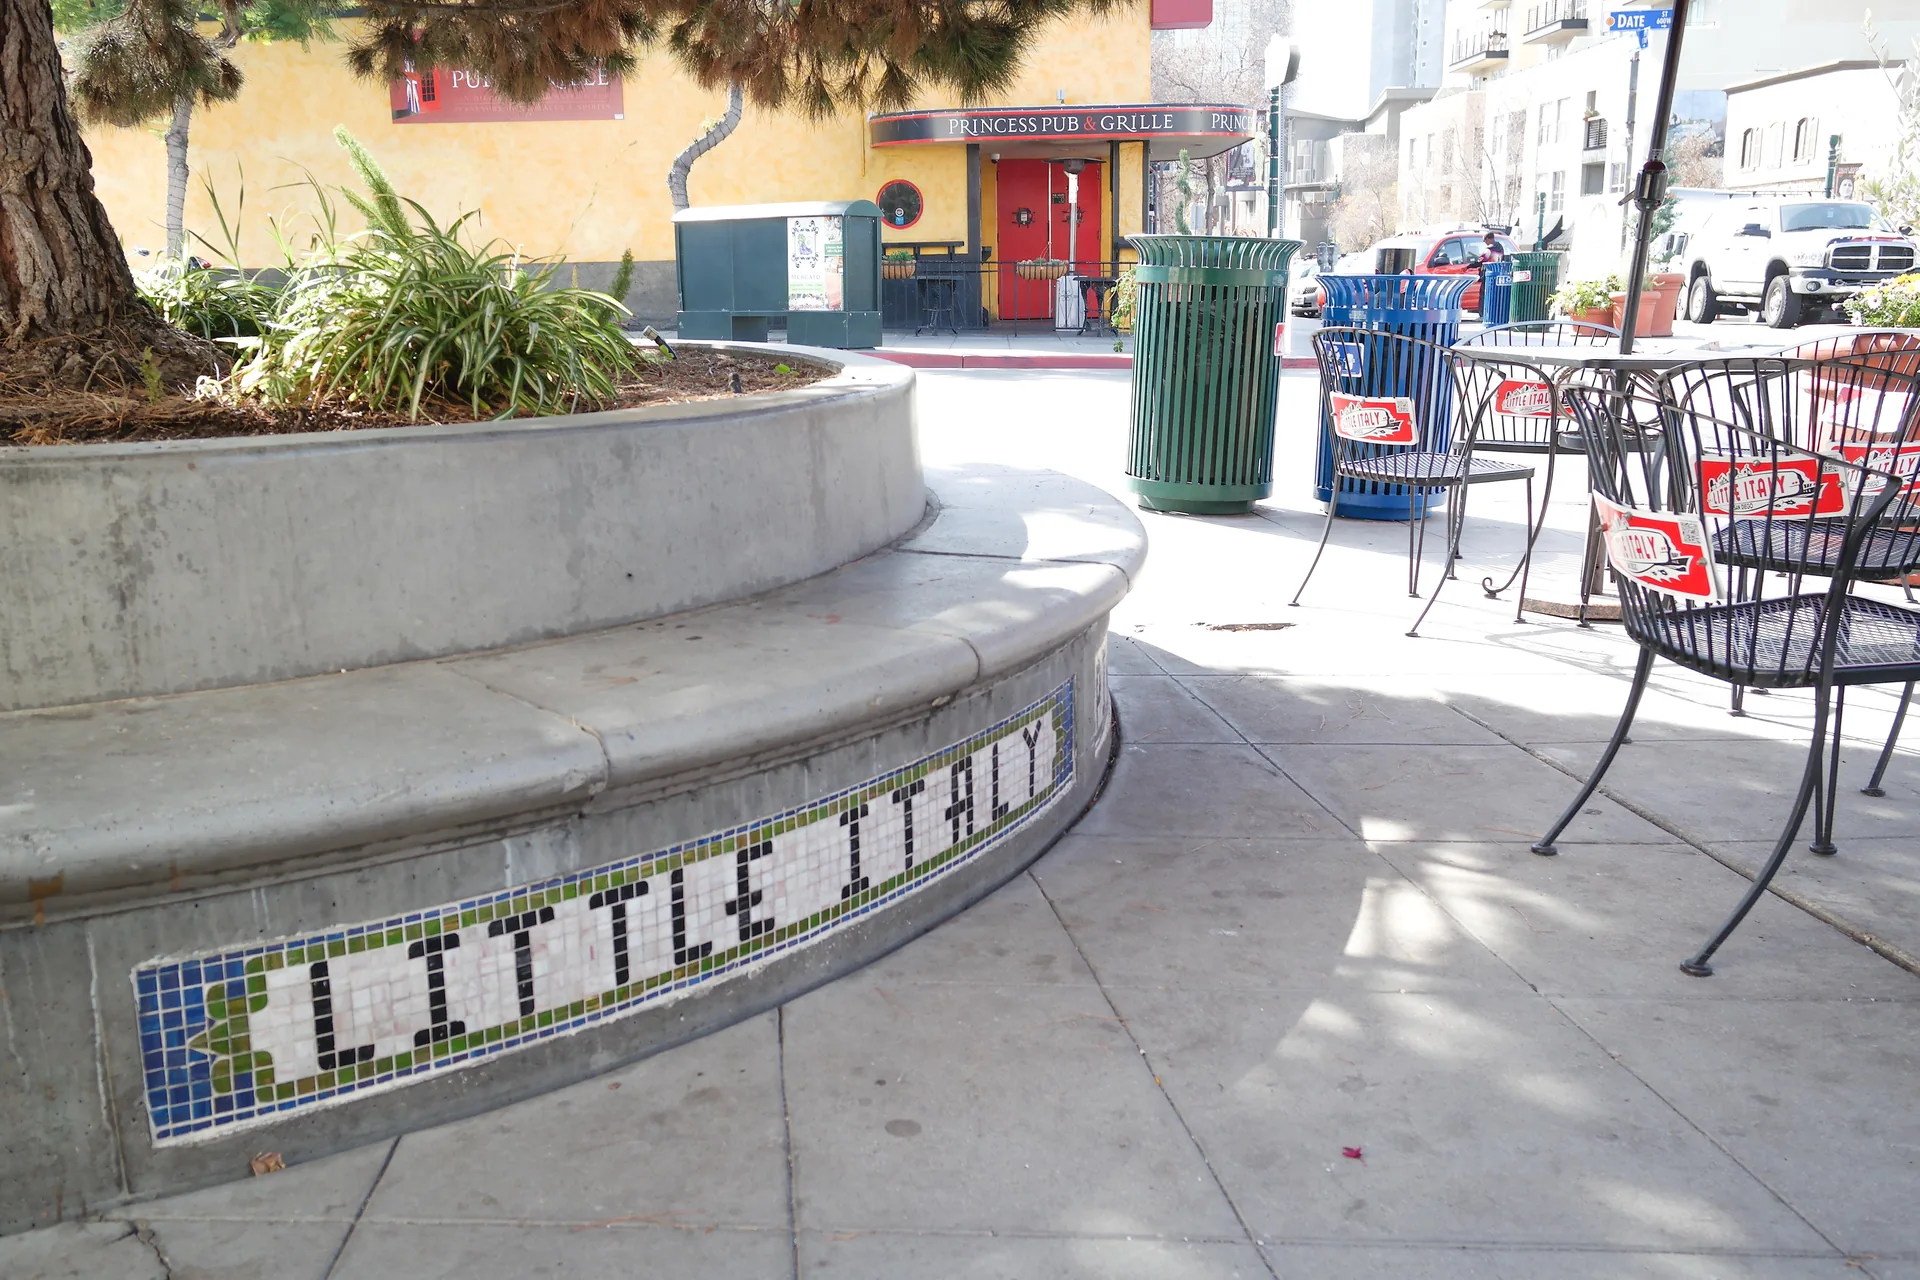
Little Italy’s public rooms: a piazza is more than paving
Read Little Italy through Piazza della Famiglia and Amici Park: seating, active edges and different kinds of shared space, beyond the restaurant itinerary.
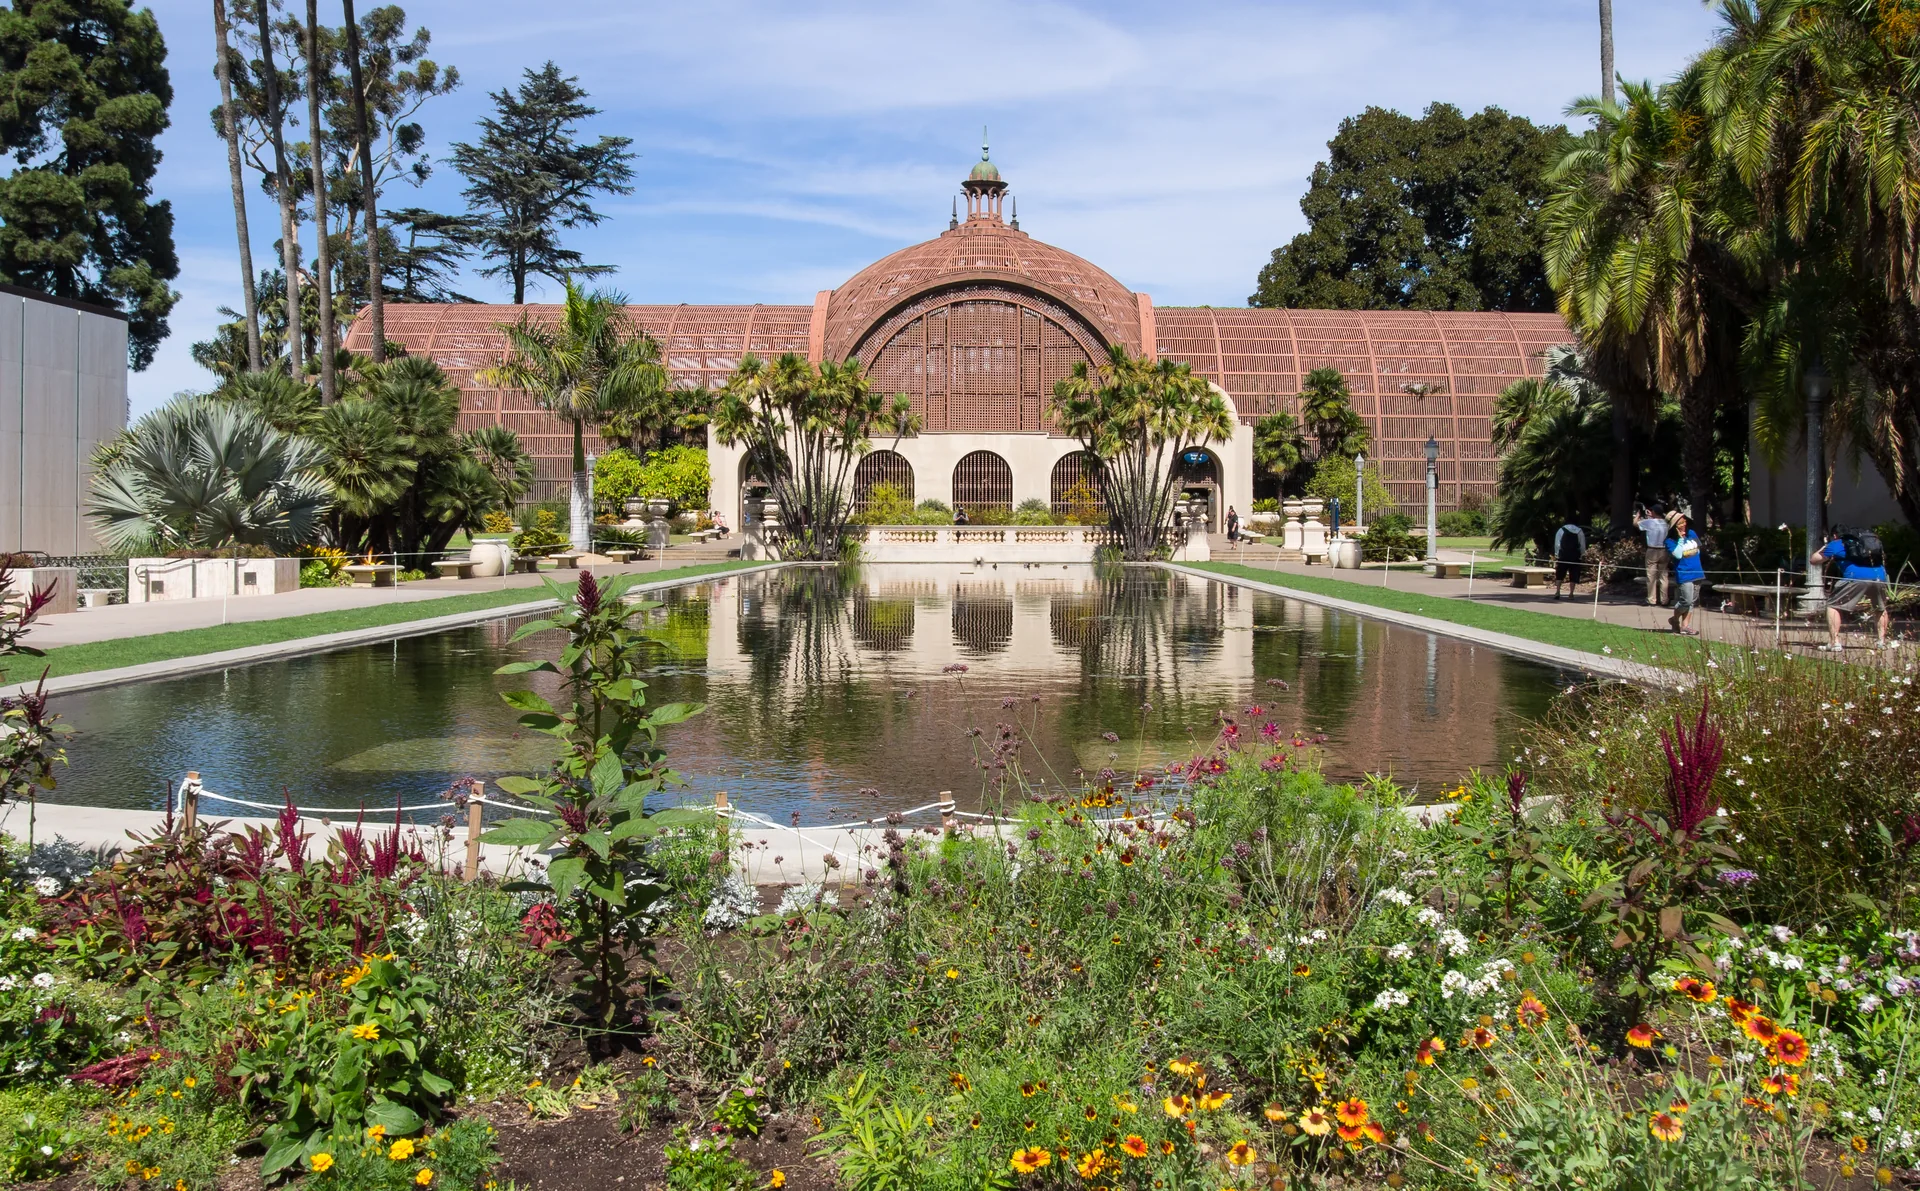
The Botanical Building: architecture that lets the garden lead
Read Balboa Park’s Botanical Building through its redwood lath, restored arcades and living collection, with a practical guide to looking beyond the postcard.