Journal
Architecture, development, design and public space in San Diego.
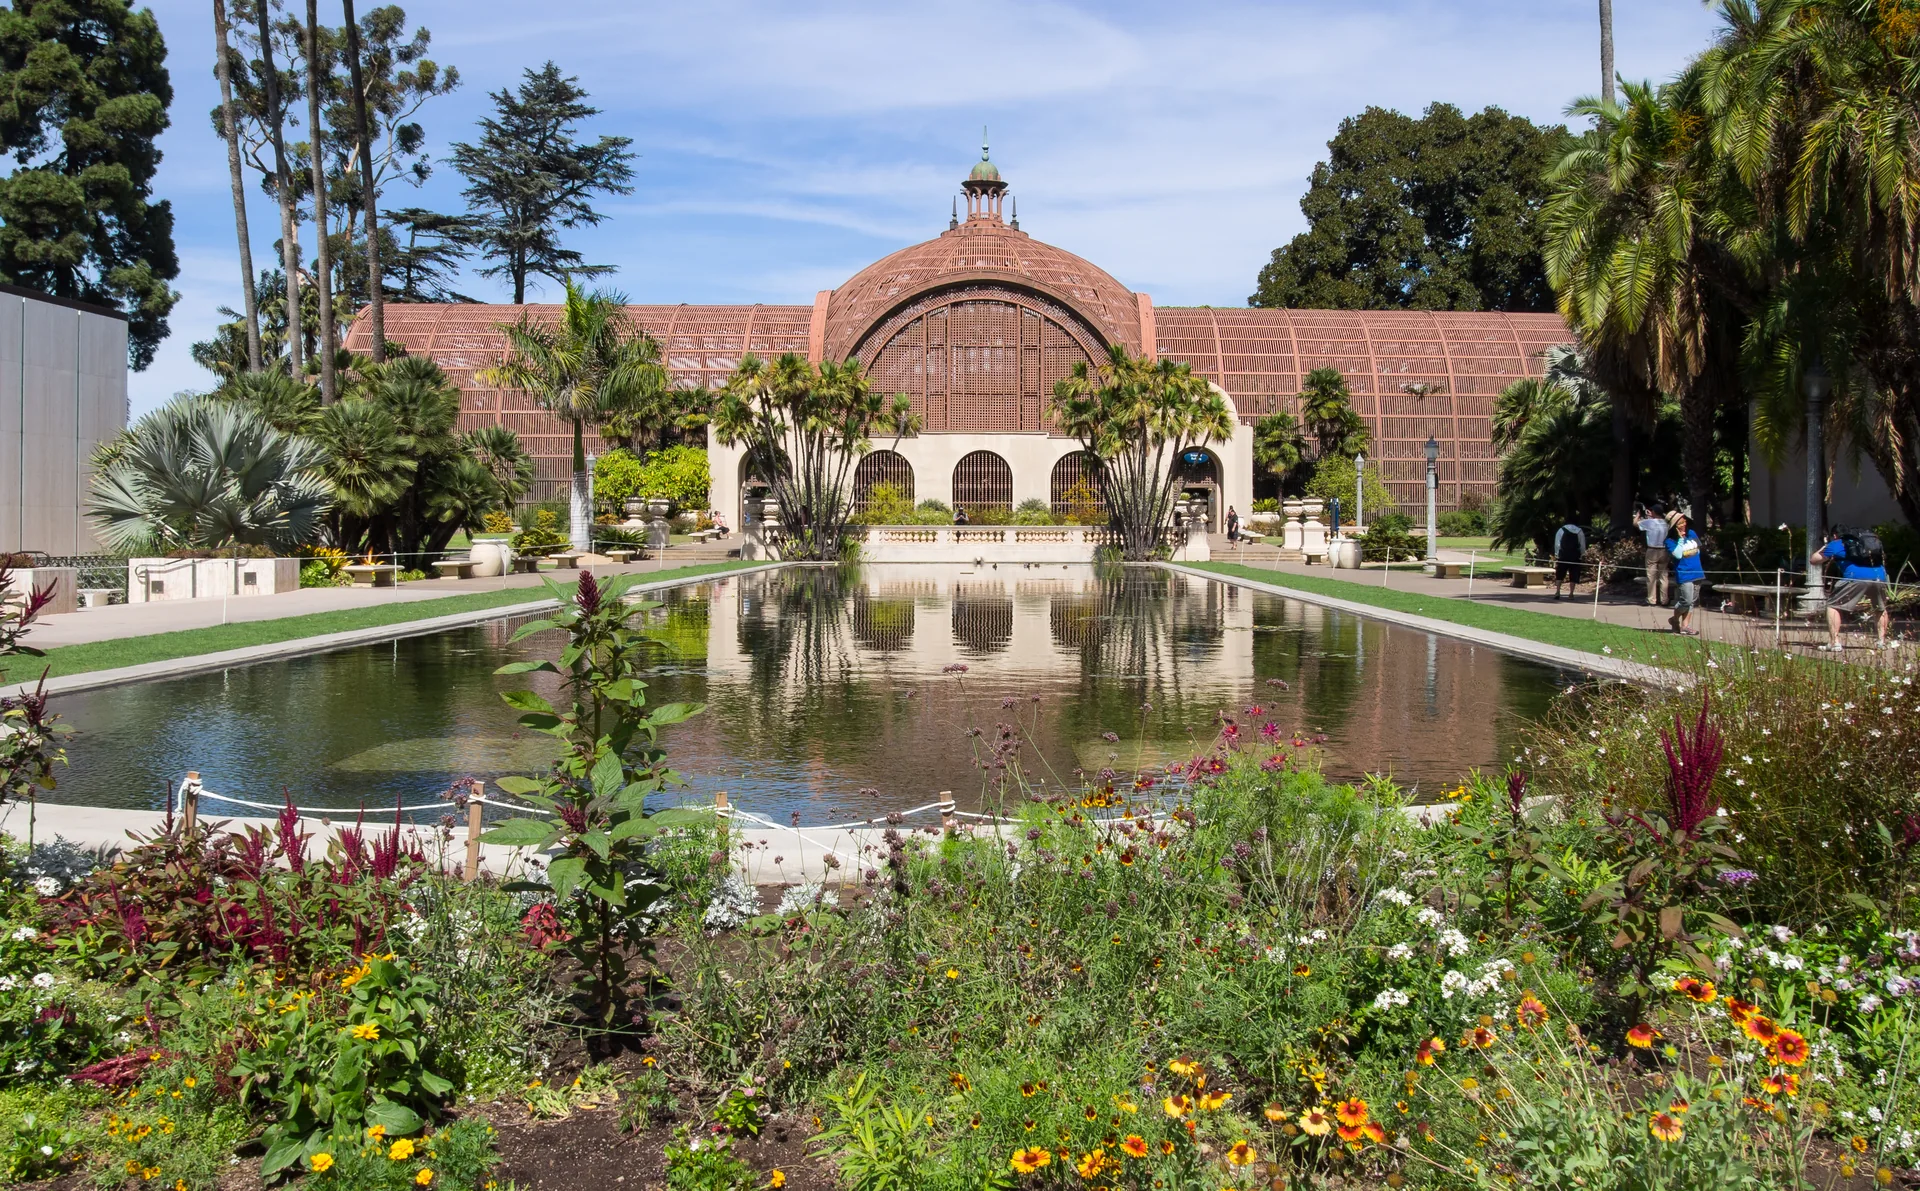
The Botanical Building: architecture that lets the garden lead
Read Balboa Park’s Botanical Building through its redwood lath, restored arcades and living collection, with a practical guide to looking beyond the postcard.
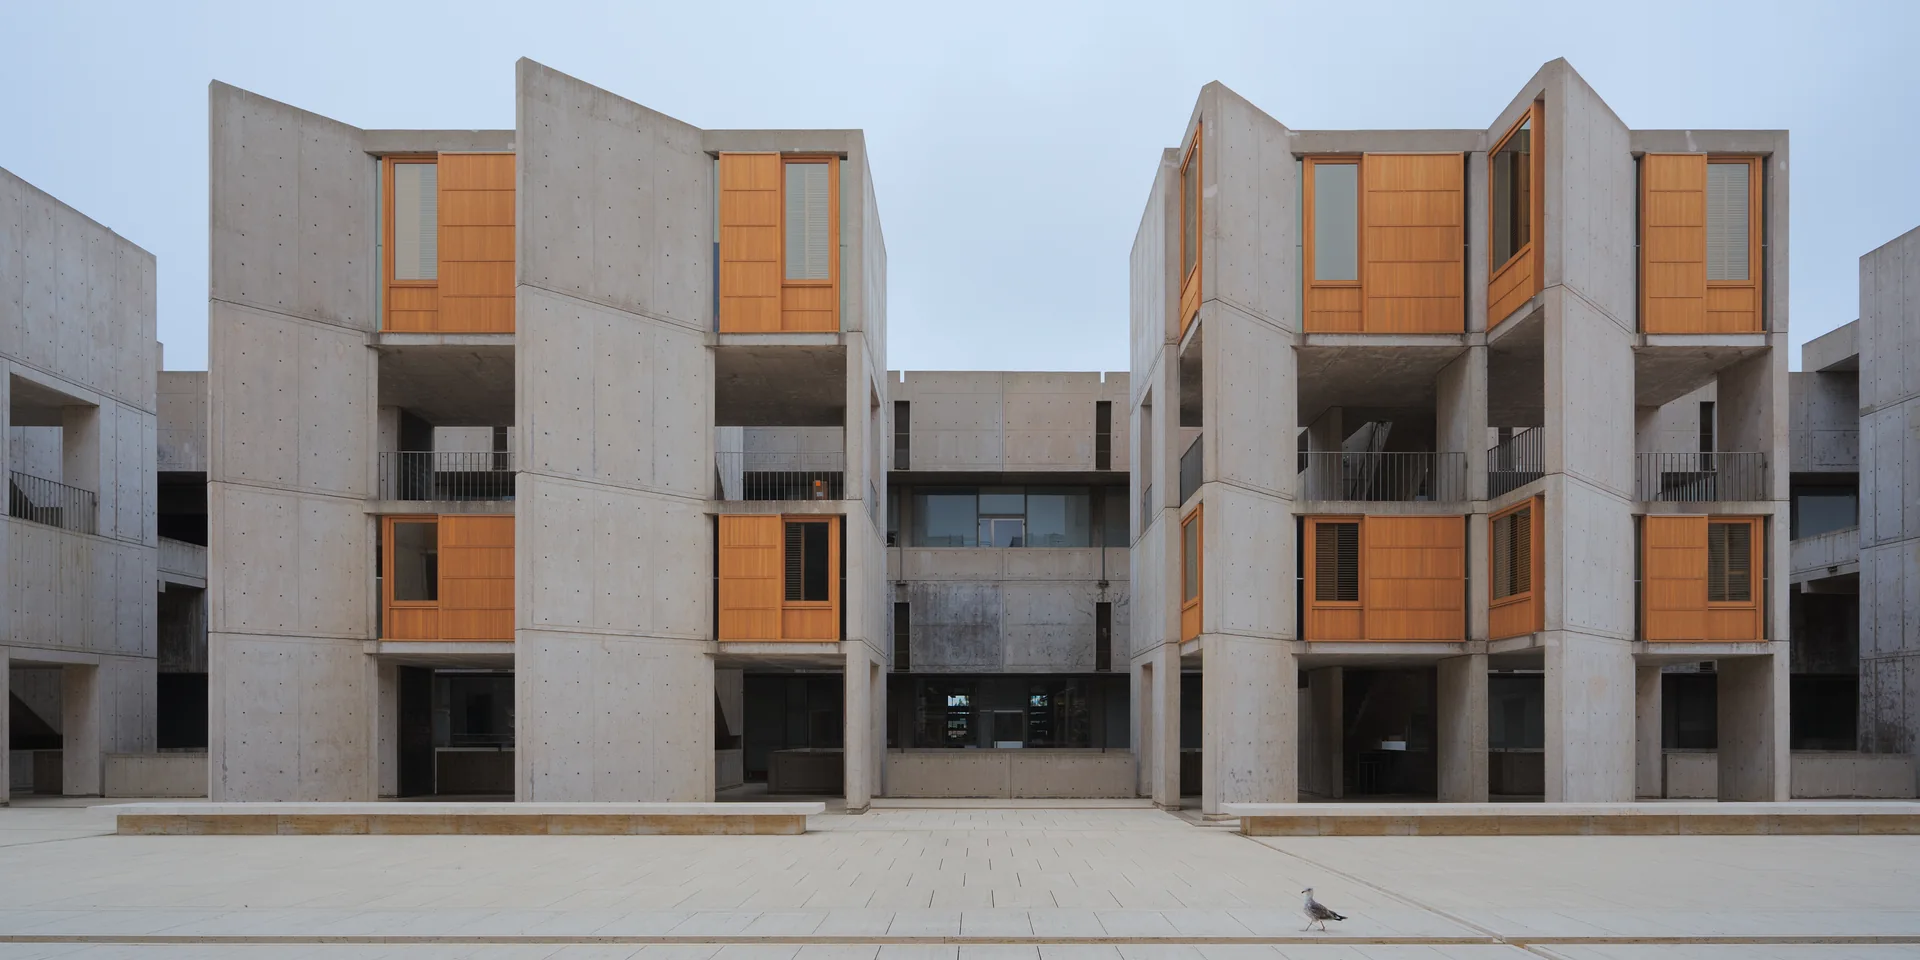
At the Salk Institute, the space between buildings does the work
Explore Louis Kahn’s Salk Institute through its courtyard, adaptable laboratories and carefully handled materials, with official guidance for planning a visit.
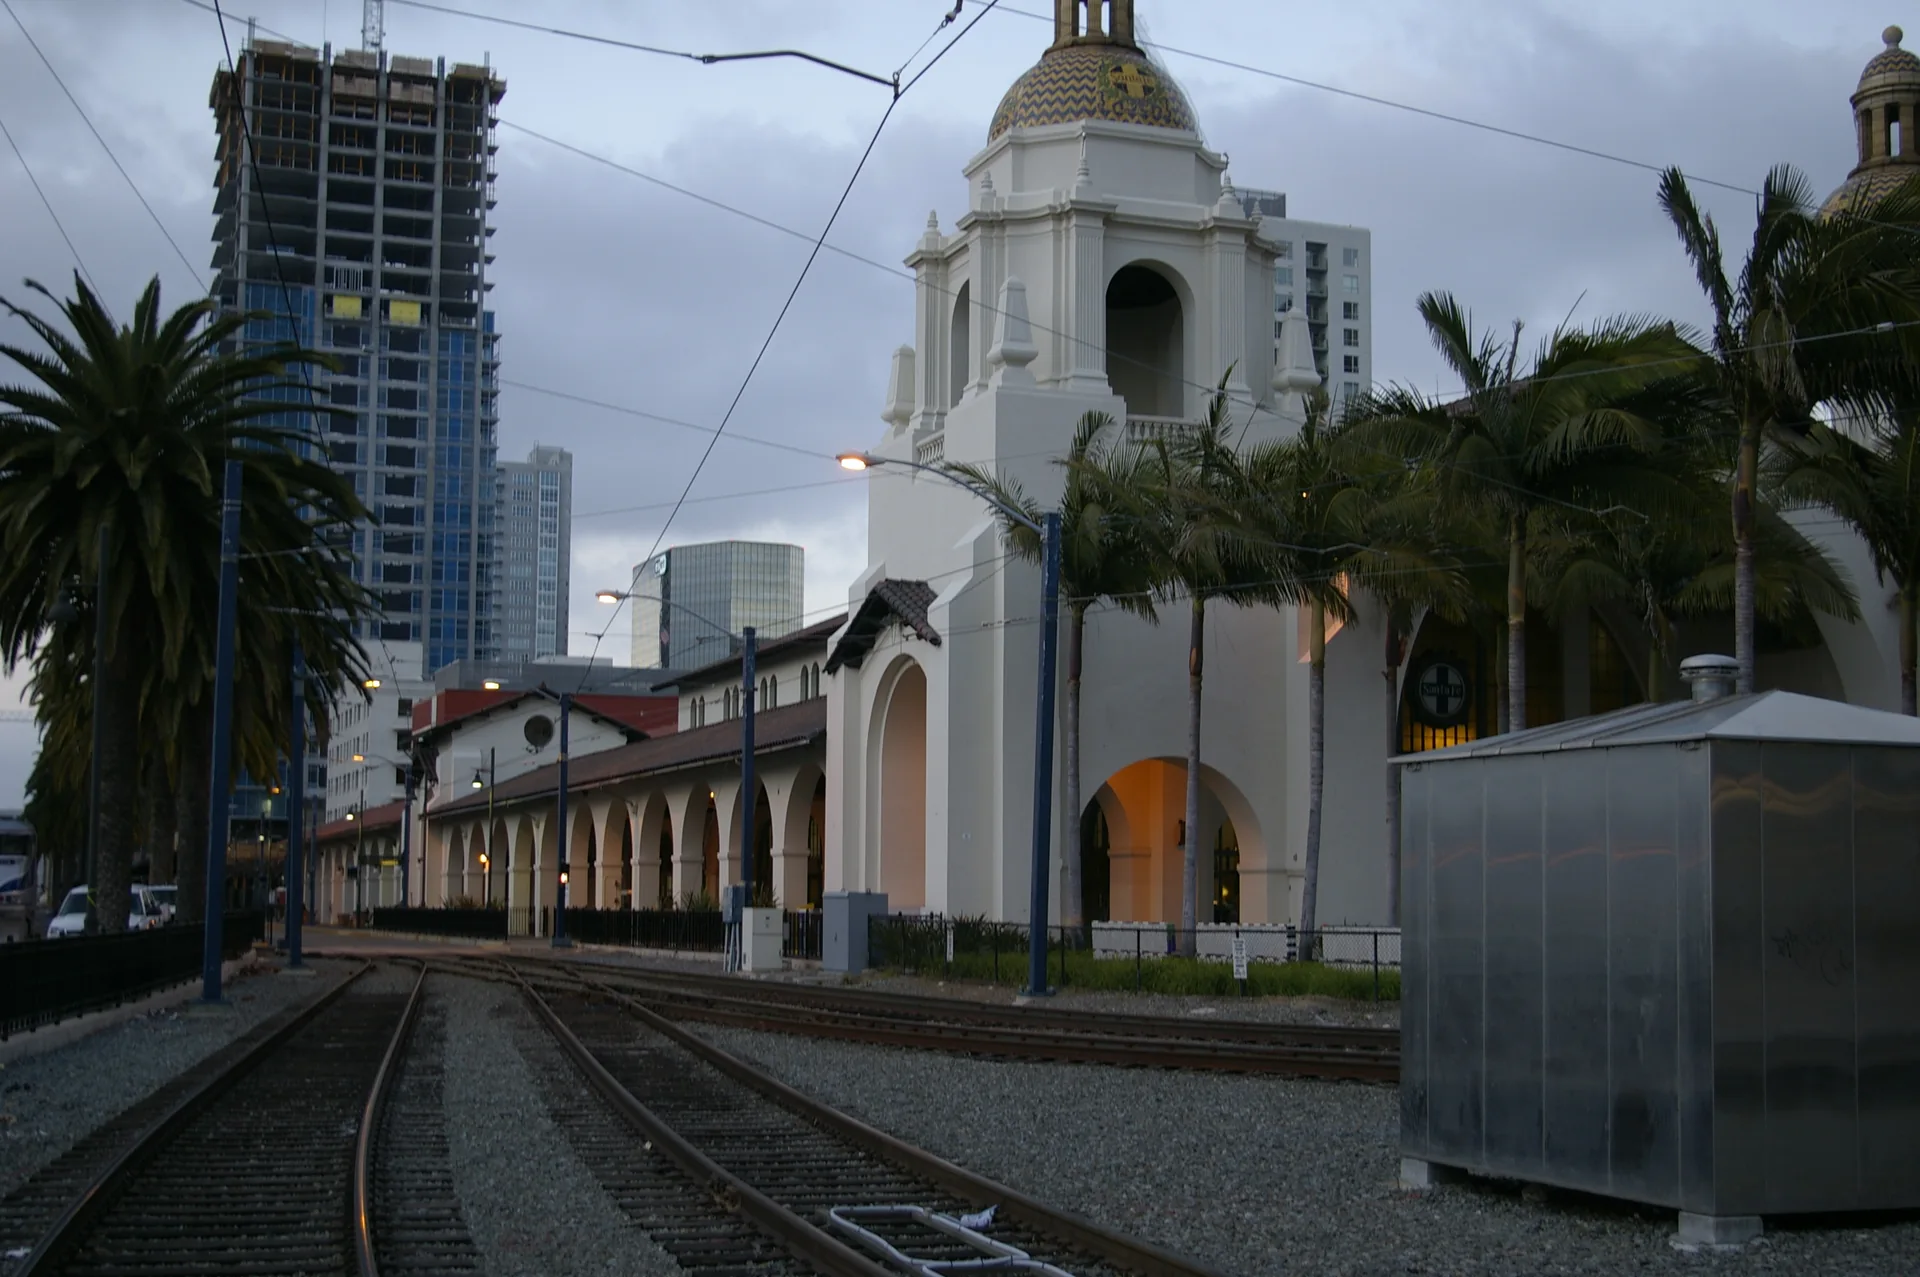
Santa Fe Depot: a civic room built around arrival
Look beyond Santa Fe Depot’s tiled towers to its arcades, waiting room and railway history, then plan a downtown visit using the operator’s station information.
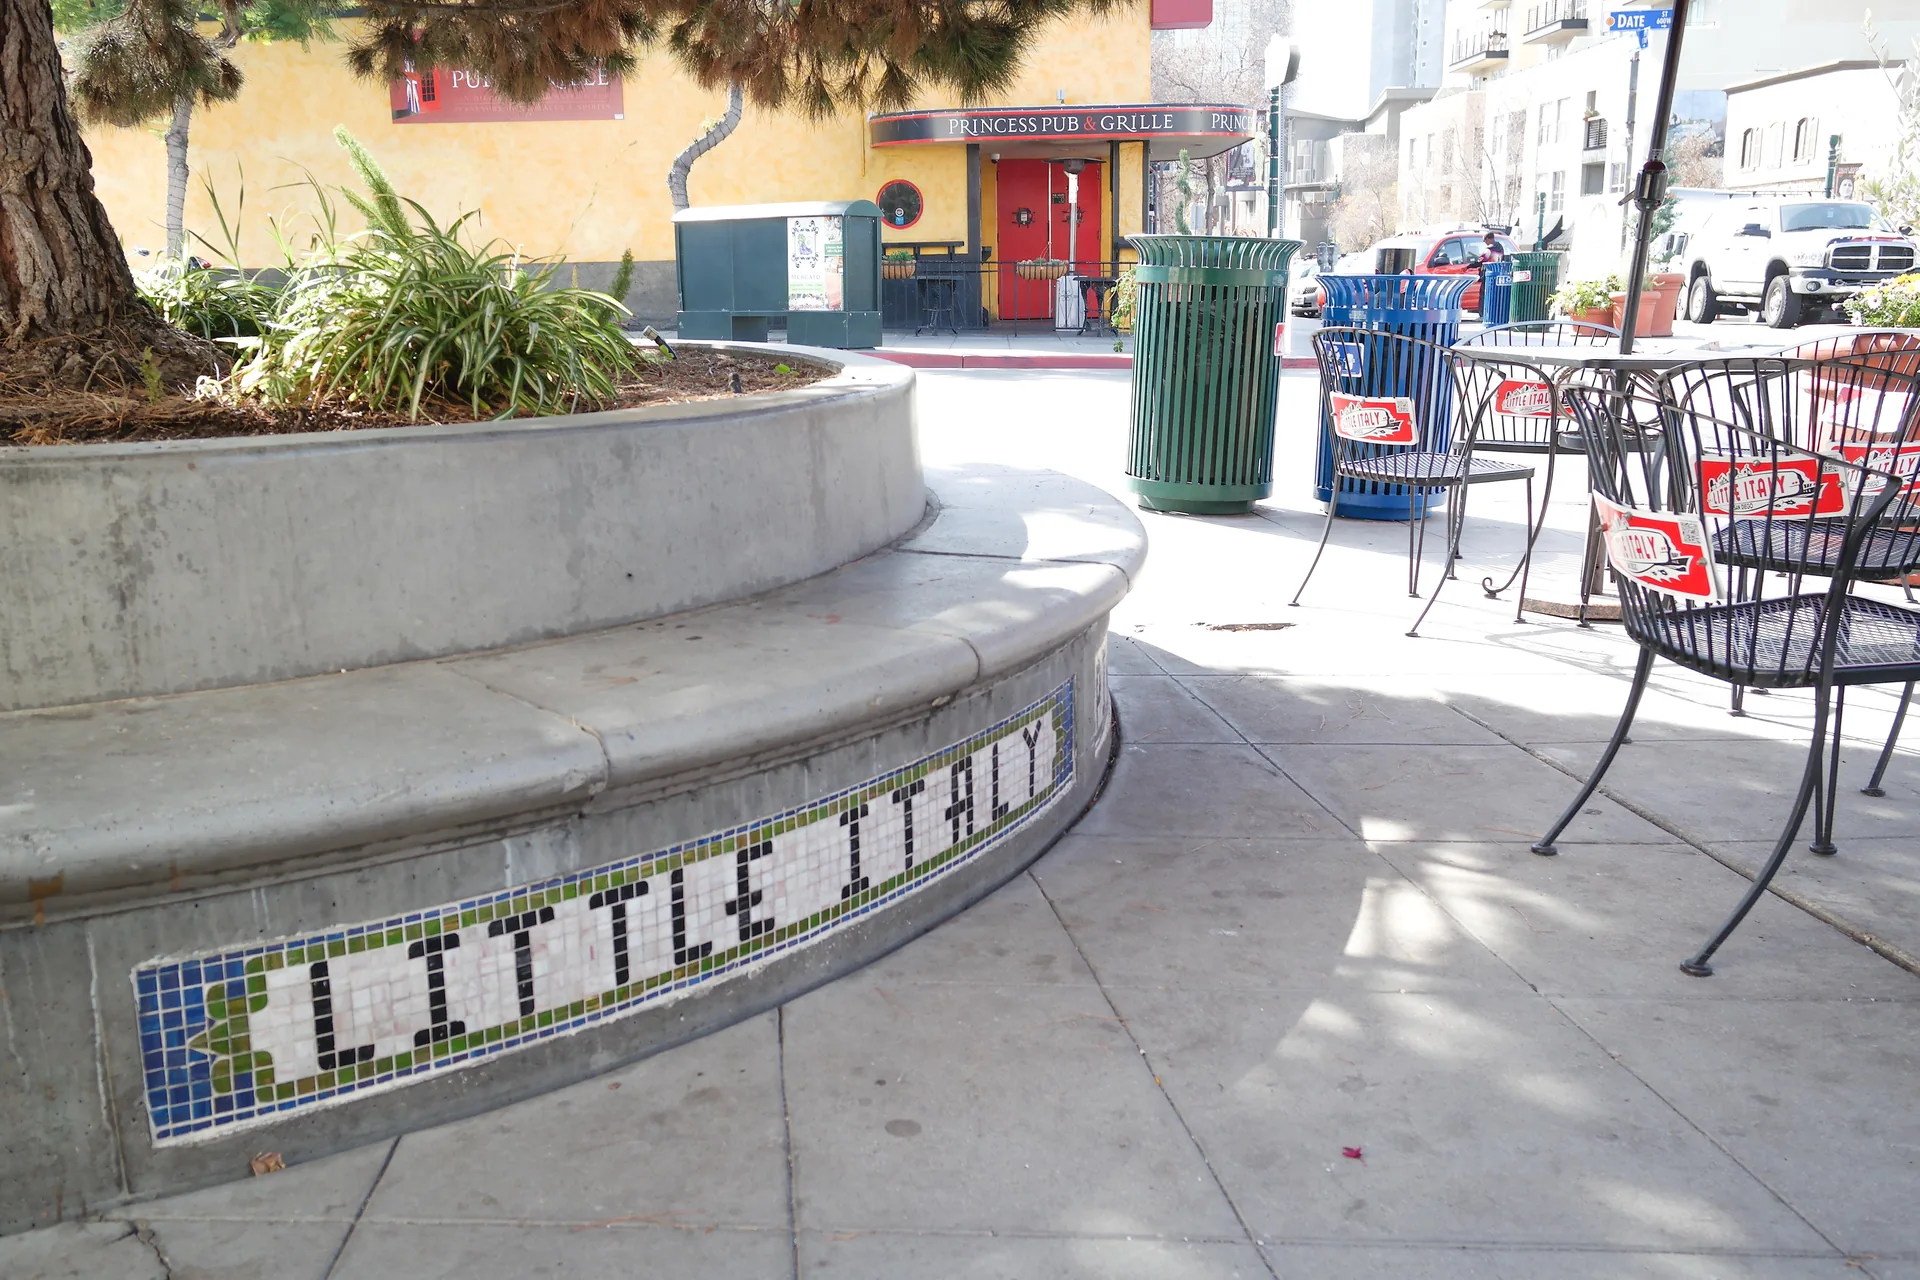
Little Italy’s public rooms: a piazza is more than paving
Read Little Italy through Piazza della Famiglia and Amici Park: seating, active edges and different kinds of shared space, beyond the restaurant itinerary.
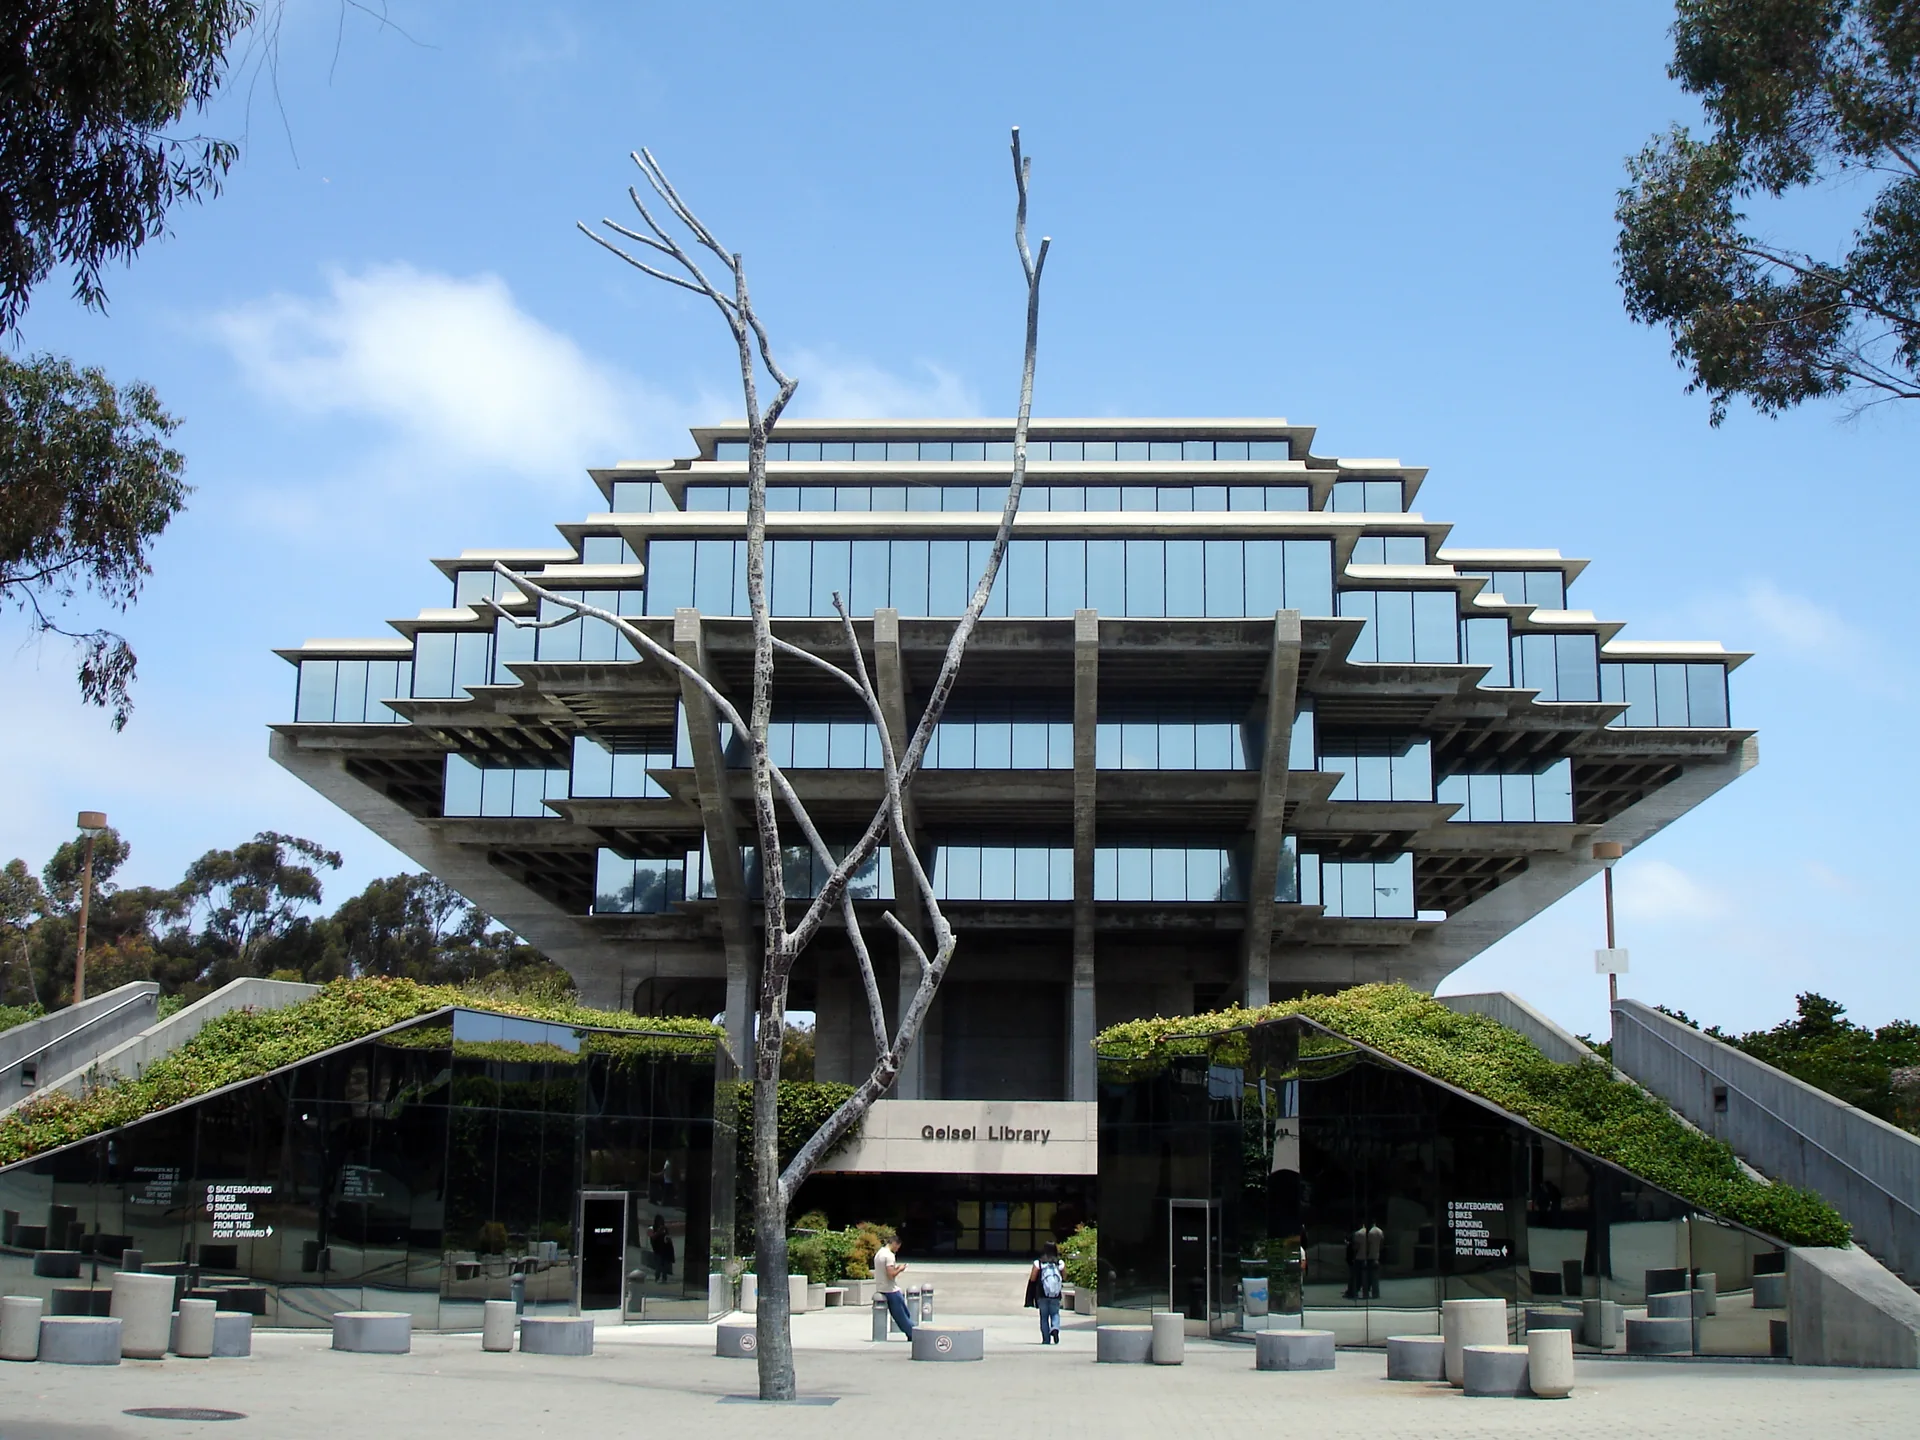
Geisel Library: the silhouette and the building beneath it
Understand Geisel Library through William Pereira’s concrete structure, Gunnar Birkerts’ quieter addition and the practical demands of a working campus library.
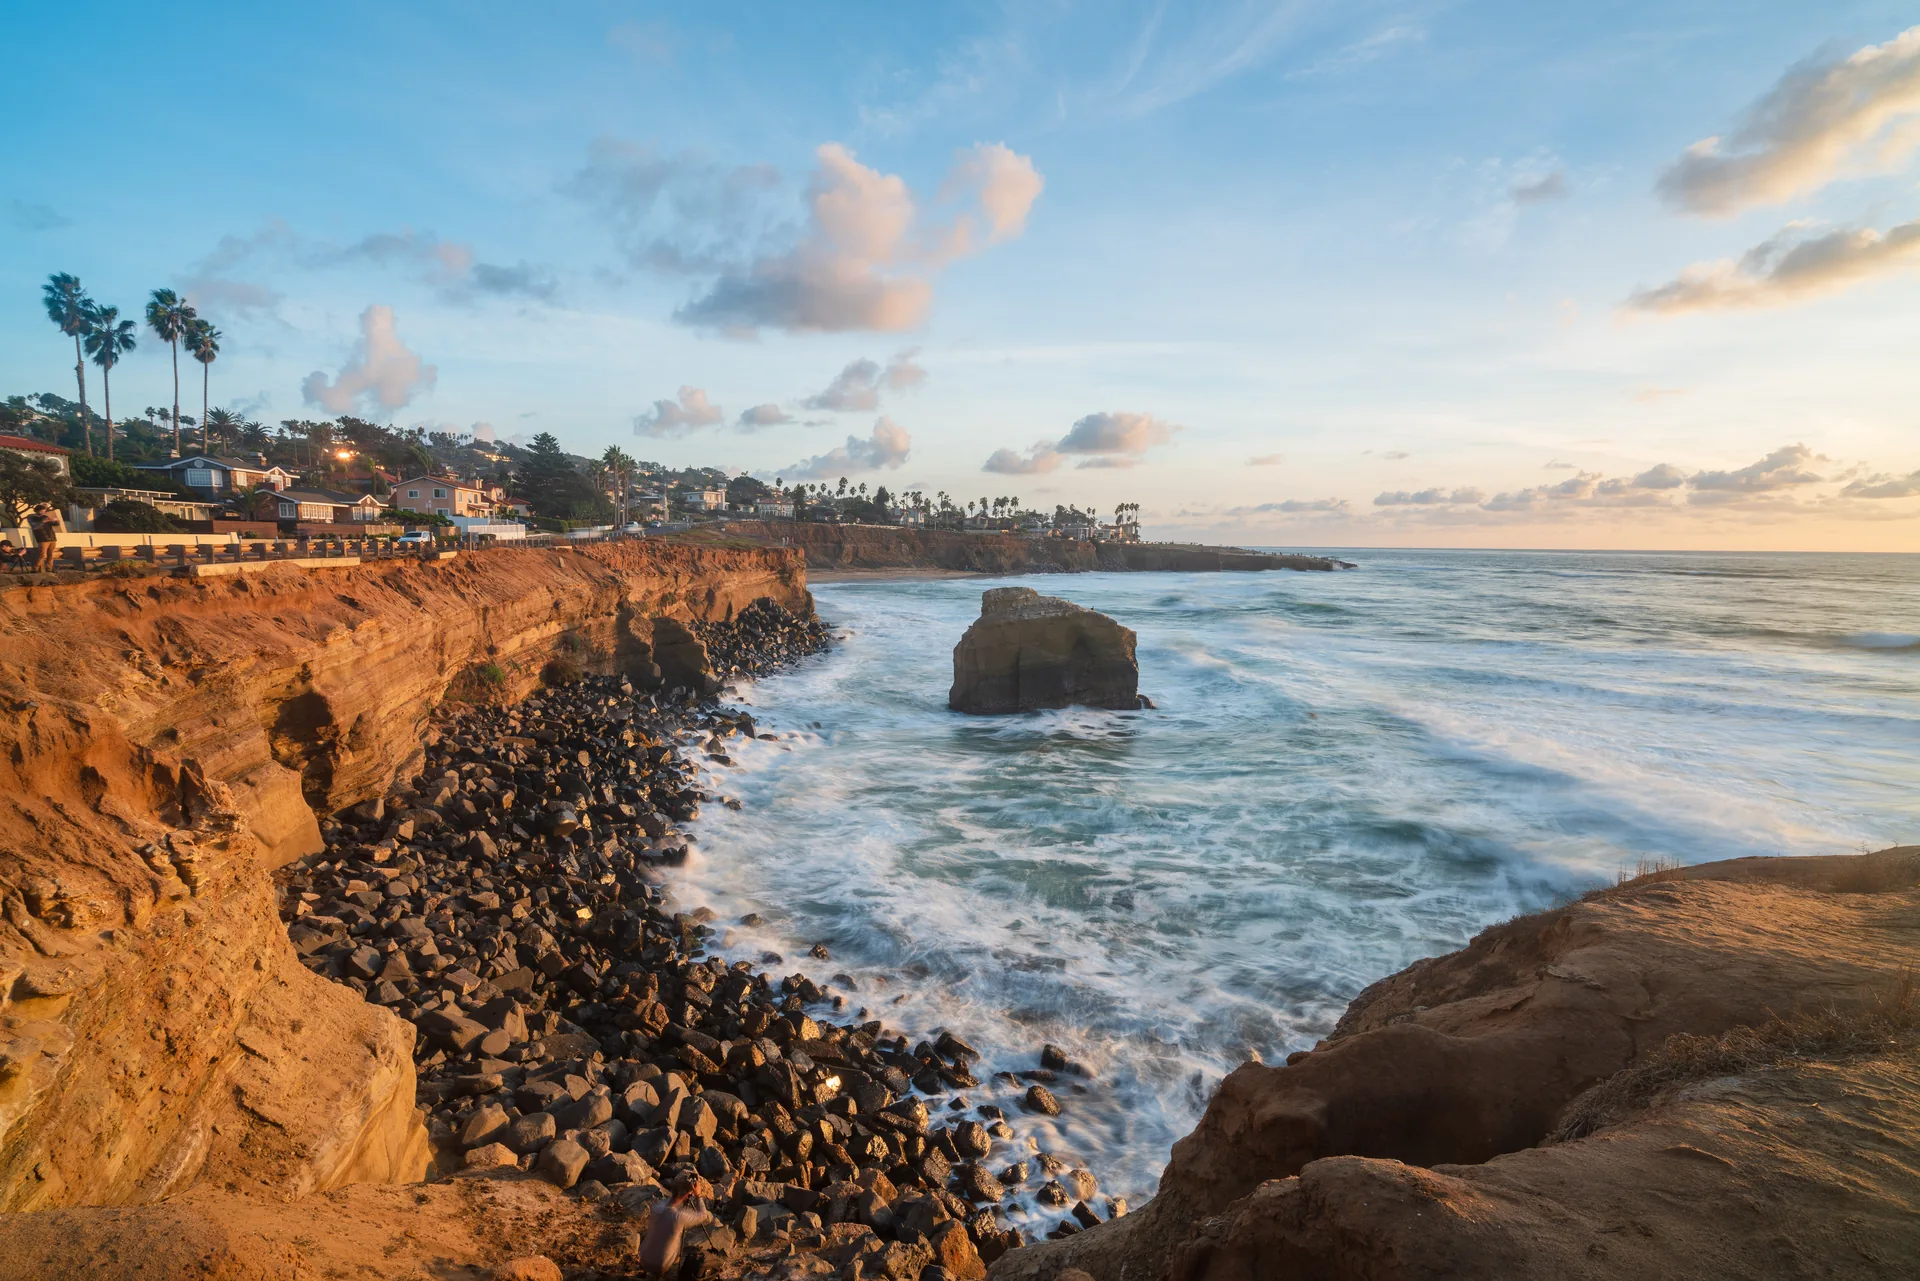
Sunset Cliffs: designing for the coast means knowing when to stop
Read Sunset Cliffs as a coastal landscape, not an empty site: habitat, trails and erosion shape how public access should work along the western edge of Point Loma.
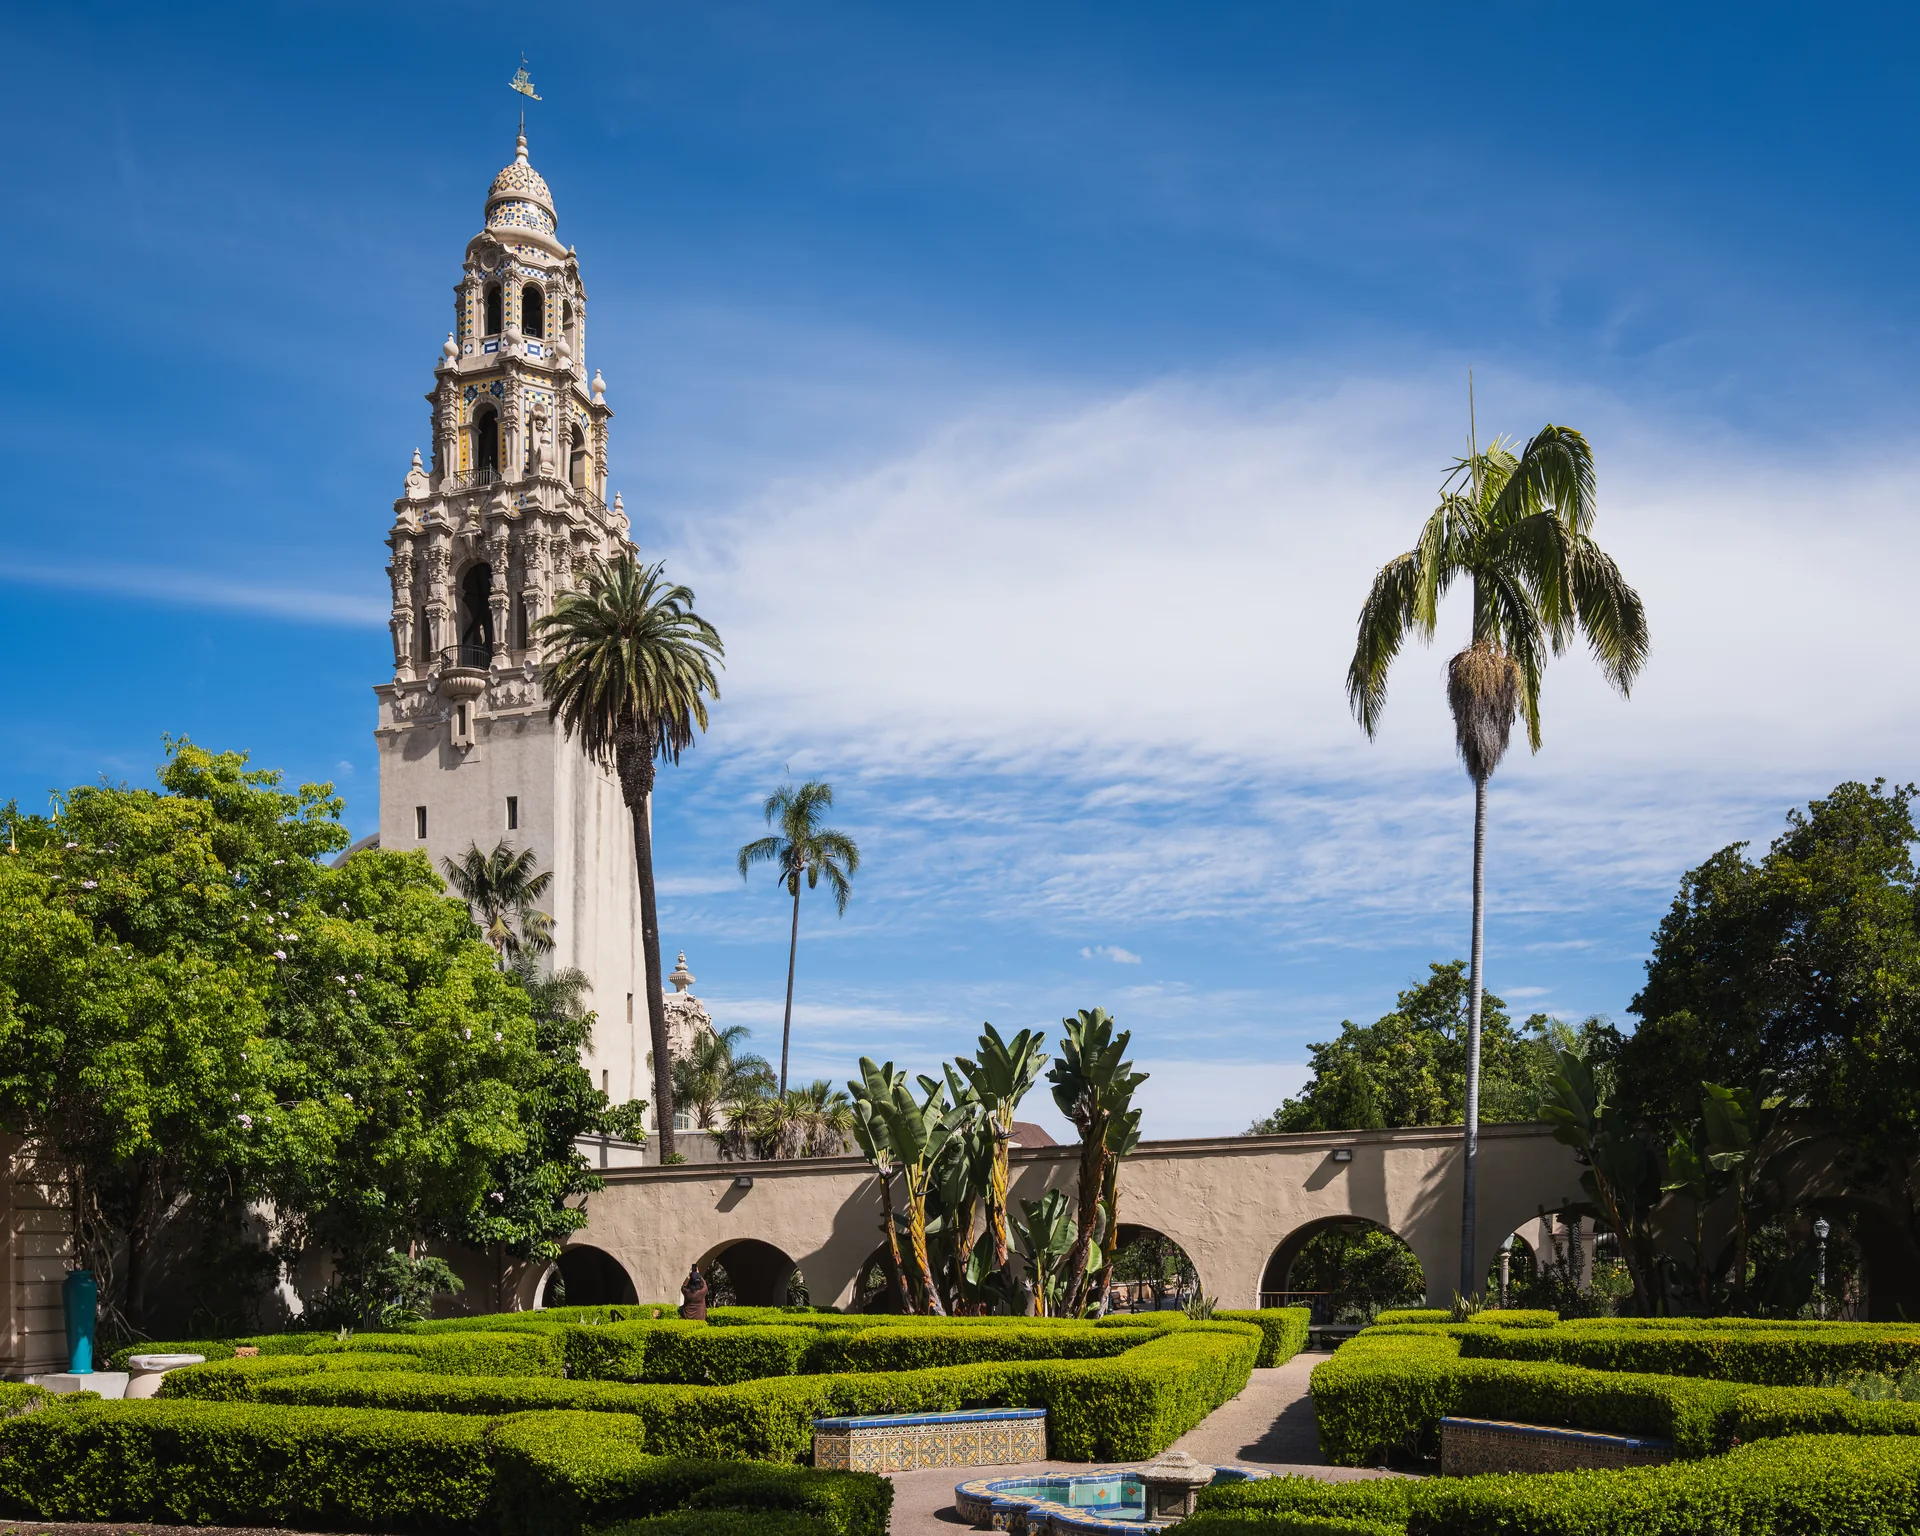
Bankers Hill and Balboa Park: reading the neighborhood at its edge
Explore Bankers Hill’s relationship with Balboa Park through its streets, canyons and varied buildings, with a clearly disclosed connection to Broderick.
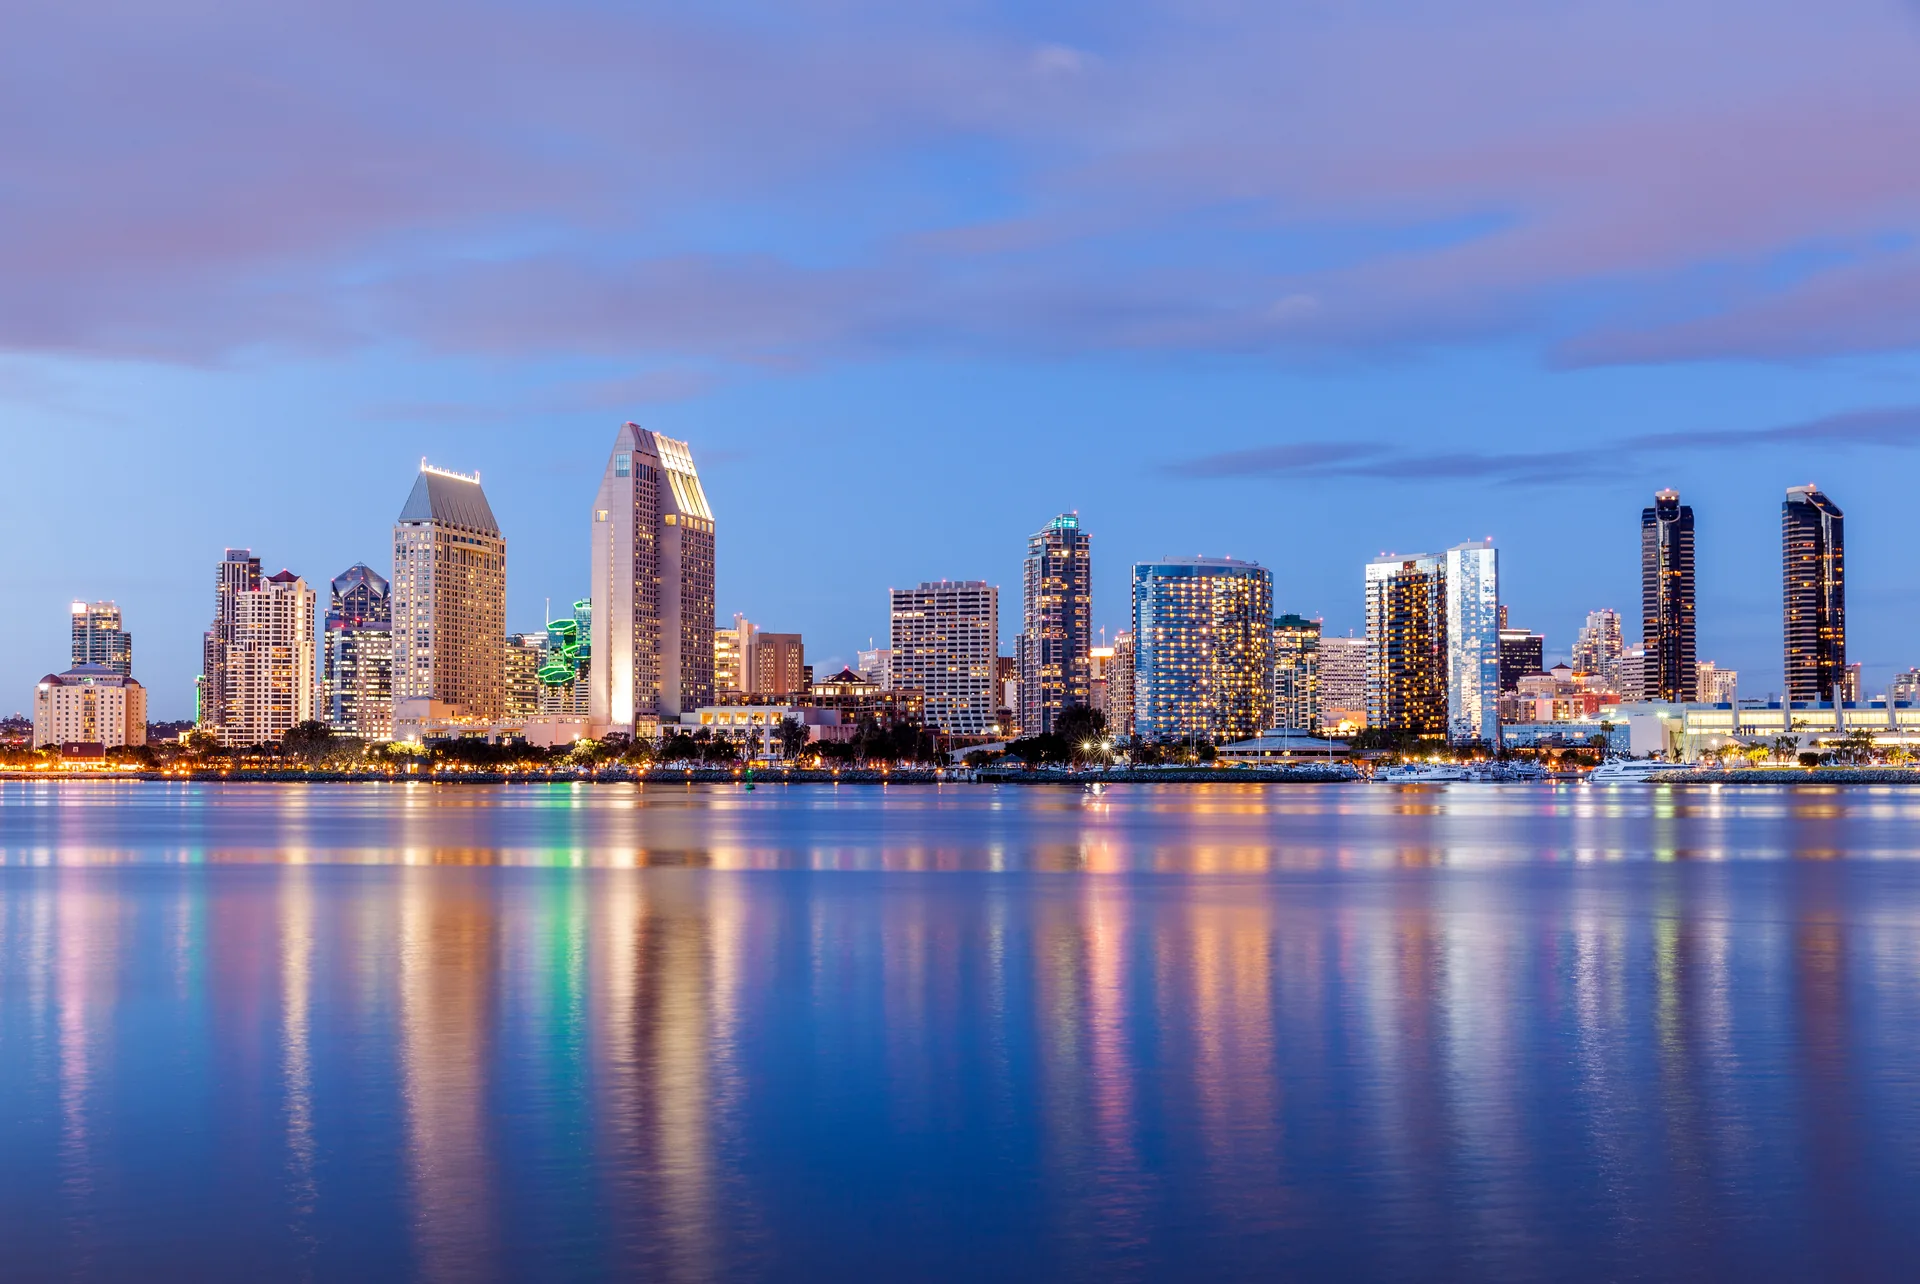
Golden Hill: character in the blocks, not just the skyline
Read Golden Hill through its terraces, canyons and varied architecture, distinguishing the neighborhood from its planning area and disclosing ALÜM’s CAST connection.
Development profiles
East Village Green
A phased public park adds recreation rooms, outdoor play areas and gathering space to East Village. City pages describe both a broader park concept and a smaller initial construction area.
Phased construction; opening not verified
Seaport Village Redevelopment
Seaport San Diego is 1HWY1’s proposal for a mixed-use waterfront district, not a completed redevelopment or a construction-ready approval. The Port’s project page identifies environmental review as the current phase.
Proposed; environmental review and future approvals
Manchester Pacific Gateway
The Manchester Pacific Gateway name covers a redevelopment history, not one new project to count alongside RaDD. Manchester’s hotel website promotes One Broadway Hotel & Plaza, while a 2020 announcement documents the Navy building’s completion and IQHQ’s acquisition of much of the site.
Hotel proposal; Navy building completed; RaDD separately delivered
Navy Broadway Complex / RaDD District
This profile distinguishes the Navy’s replacement headquarters from IQHQ’s Research and Development District. They occupy different components of the former Navy Broadway redevelopment; RaDD’s owner now marks its lab, office and retail district as delivered.
RaDD delivered; Navy headquarters completed; adjacent hotel remains a separate proposal
East Village High-Rise Pipeline
A neighborhood-wide collection of residential developments, not one tower or a single developer's master plan. The original article describes market-rate and affordable housing at different stages; individual permits, construction starts and completions must be checked separately.
Multiple projects at different stages; no single pipeline completion date
Horton Plaza Repositioning
The former shopping mall's office-and-commercial conversion passed to its lender through foreclosure in August 2025. July 2026 reporting identifies concrete park, theater-access and permitting work, but does not establish that the whole campus has reopened.
Lender-owned redevelopment; permitting and public-access obligations reported
Convention Center Expansion
A funded repair program and a potential physical expansion are separate undertakings. A February 2026 City resolution allocates $21,402,788 for existing-building infrastructure; it does not authorize construction of a larger convention center.
FY2026 repairs funded; physical expansion remains unresolved in reviewed evidence
Mission Valley Riverwalk
Hines and the Levi-Cushman family's phased redevelopment combines housing, shops, workplaces, river open space and a future trolley station. Construction financing and the market-rate restart date to October 2025, not 2026; the project team's April 2026 update reports continued work.
Phased construction reported; completion and leasing dates remain forecasts
Midway Rising
The bonus entry concerns a proposed mixed-use replacement of the Sports Arena site, with an arena, housing, retail, dining and public space. September 2026 state legislation advanced the approval pathway, but the reviewed first-party material does not establish final City approval or construction commencement.
Proposed redevelopment; legislative progress, with final approvals not verified