At the Salk Institute, the space between buildings does the work
Explore Louis Kahn’s Salk Institute through its courtyard, adaptable laboratories and carefully handled materials, with official guidance for planning a visit.
ExploreAt the Salk Institute, the space between buildings does the work
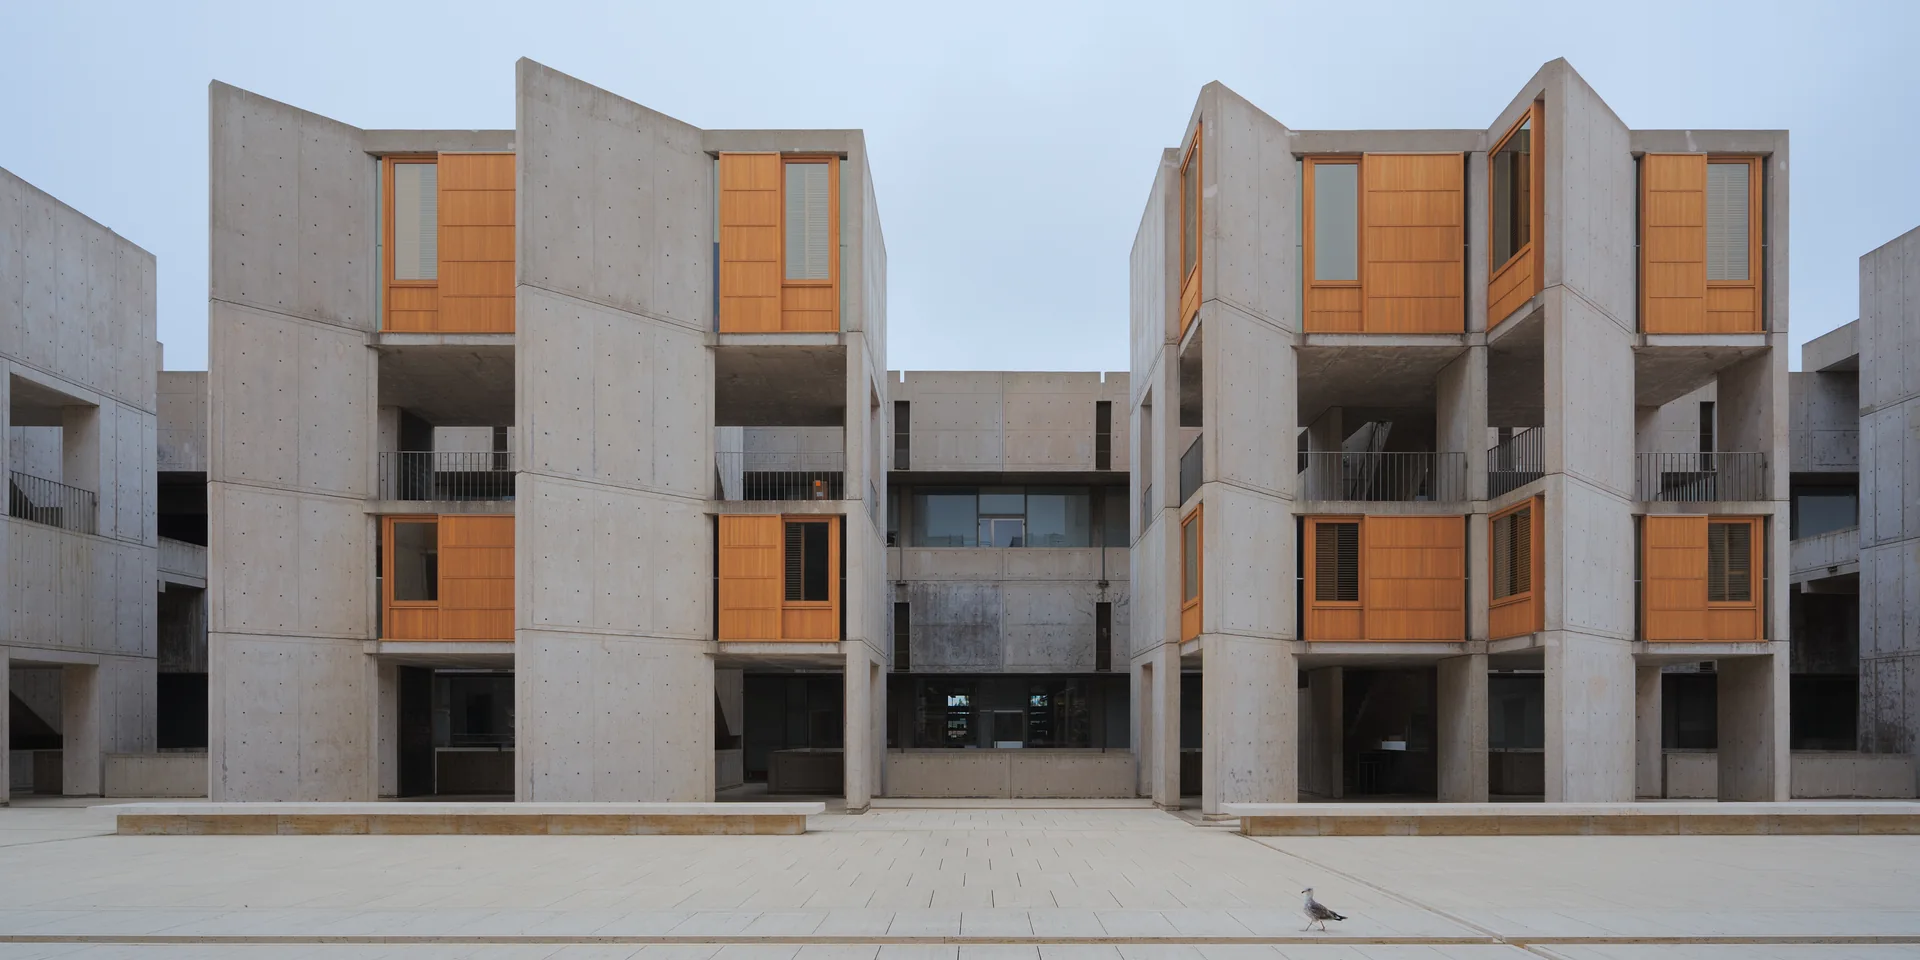
The Salk Institute is often encountered as an image of an empty courtyard and a line of water. Its own architecture guide offers a more useful explanation: this is a working research environment, organized around two mirror-image laboratory buildings and a shared open space.[2] The courtyard matters because of what surrounds it. Reading only the central axis misses the relationship between collective work, individual thought and the systems that keep a laboratory functioning.
01 
 02
02 
 03
03 .jpg)
Begin with the brief, not the photograph
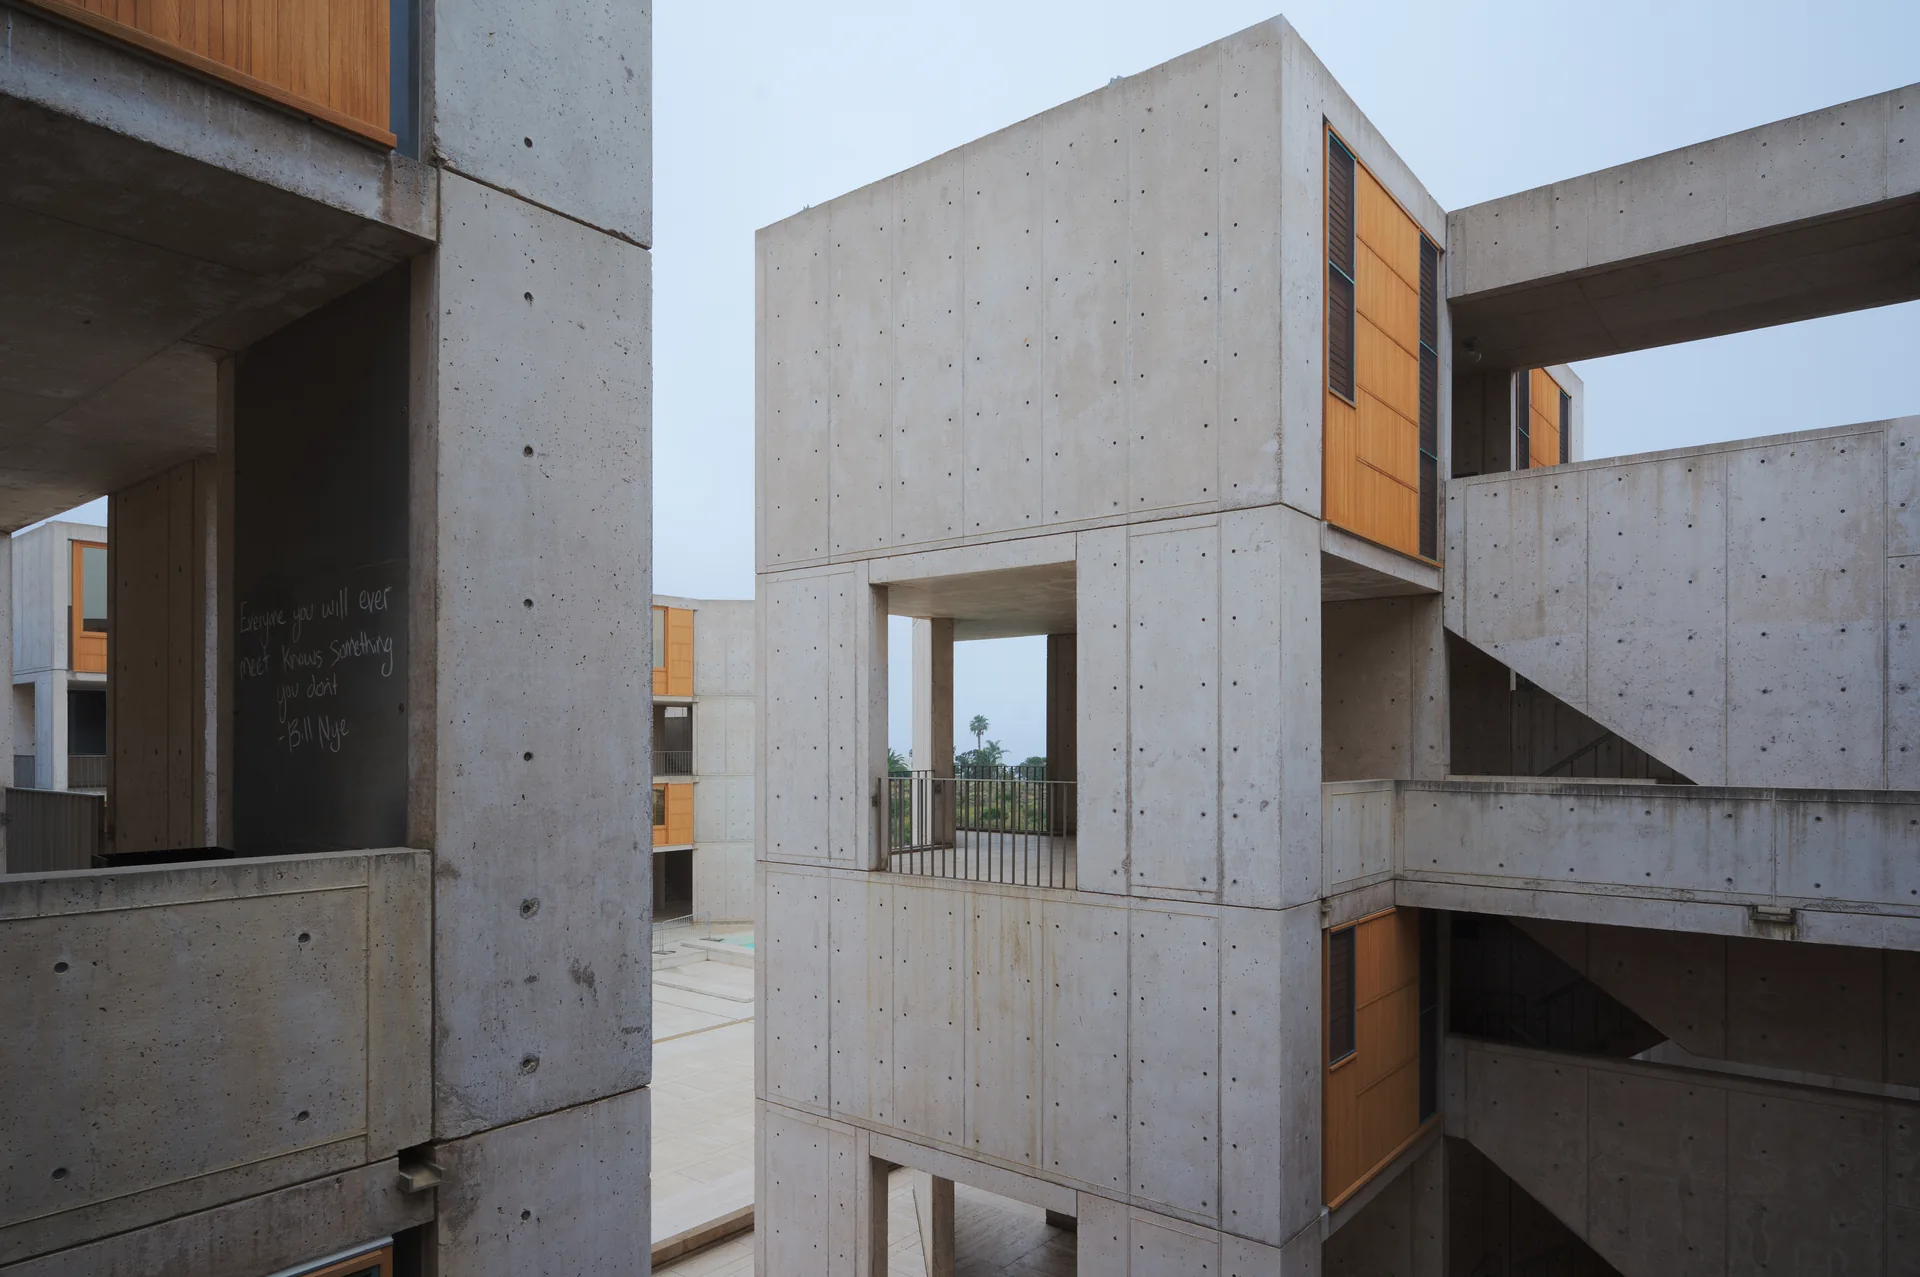
Jonas Salk asked Louis Kahn for open, unobstructed laboratory space that could change with scientific needs. The Institute’s account explains that laboratory and office floors were separated from floors containing utilities such as ventilation and electricity.[2] That separation is an important part of the architecture, even though it is less immediately photogenic than the courtyard.
The lesson is about durability through adaptation. A building can have a strong identity without fixing every future activity into a permanent room arrangement. Here, the service infrastructure and the research spaces were conceived with different requirements. For anyone interested in the longevity of buildings, that is a more useful question than whether a surface looks timeless: what can change without dismantling the whole?
 04
04 
A courtyard with several edges
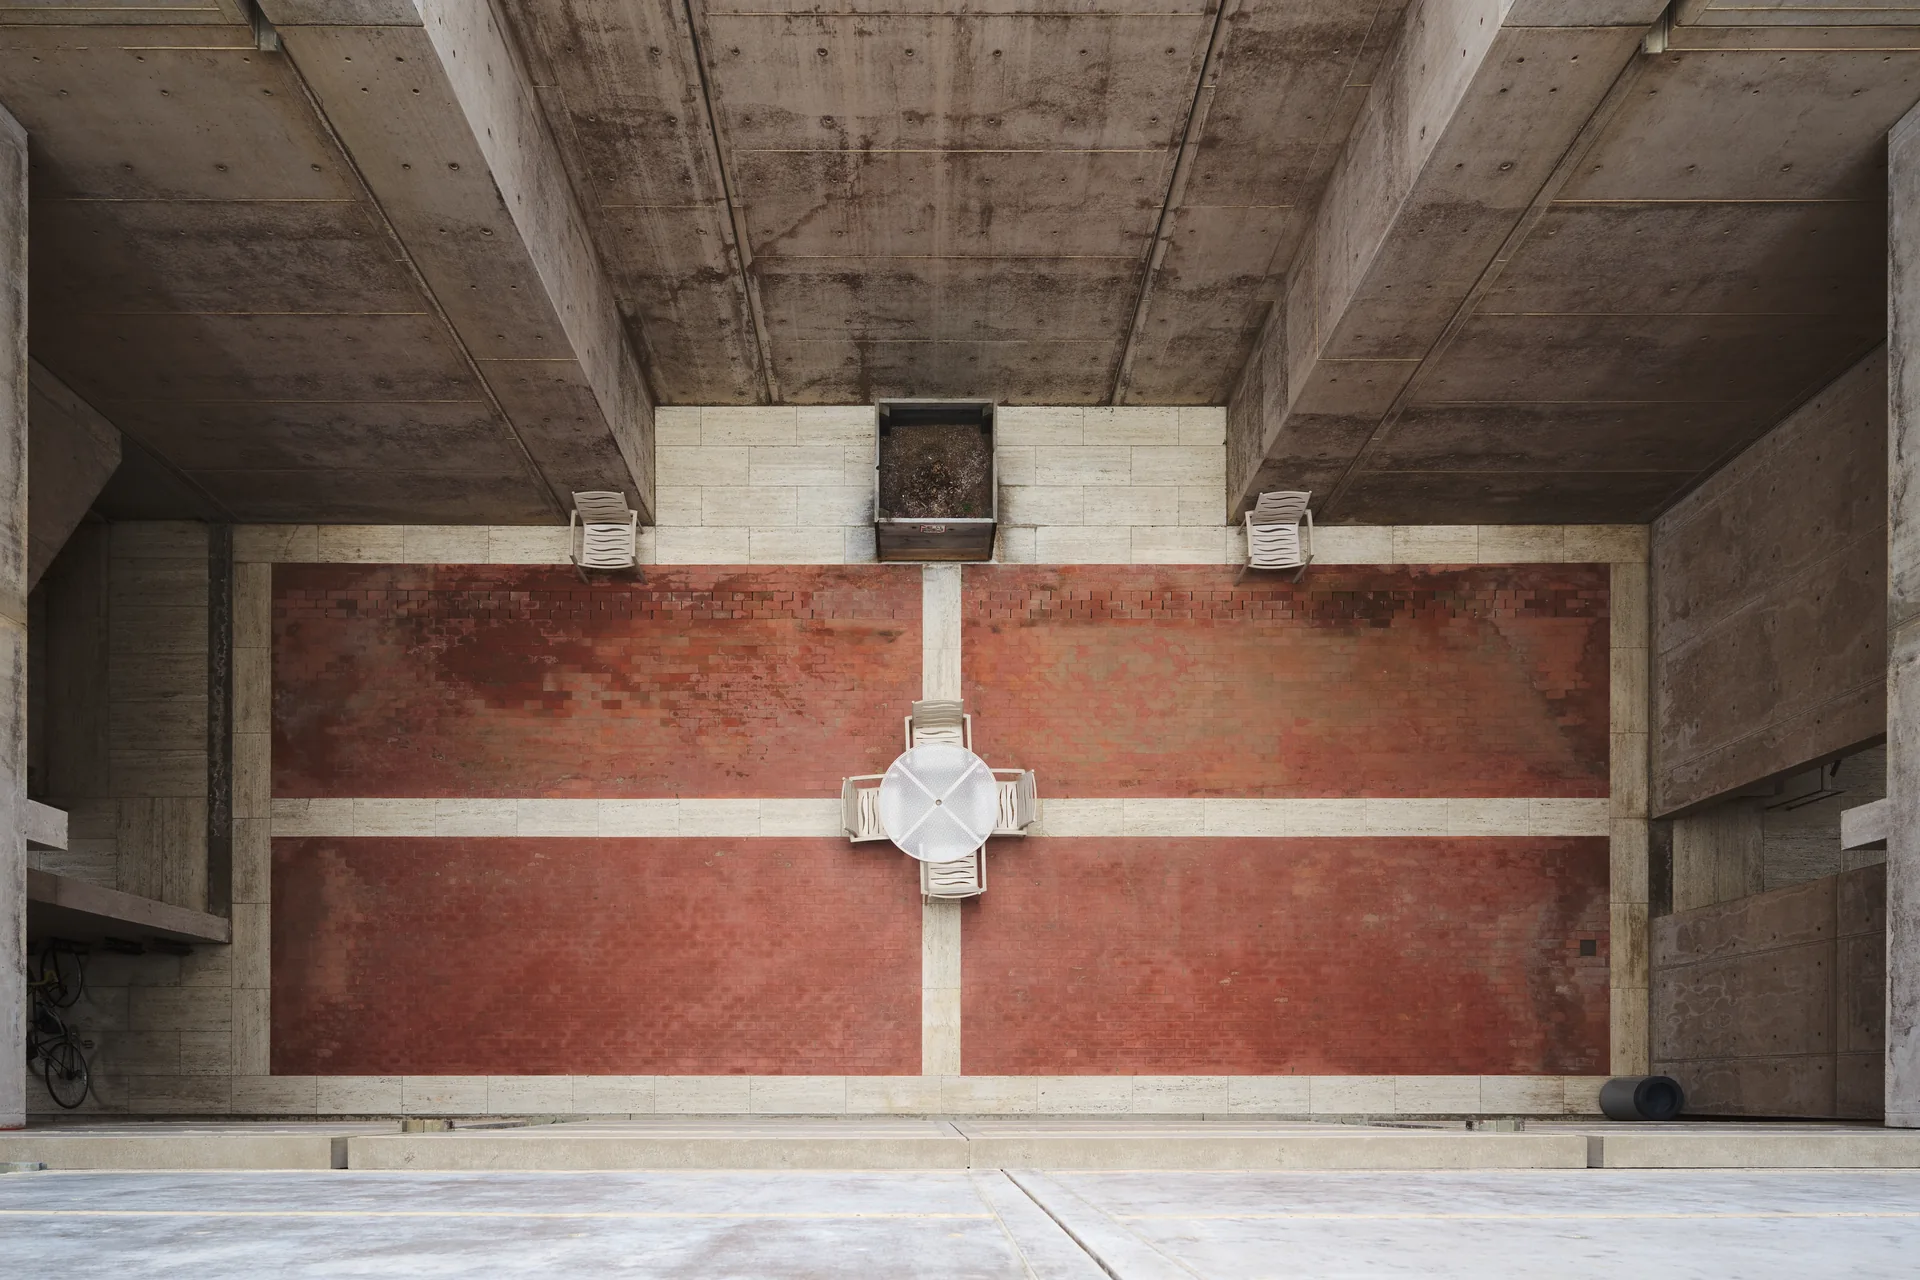
The official guide describes the courtyard as a place for social interaction and credits Luis Barragán’s advice in the decision not to fill it with trees and greenery.[2] This does not make landscape irrelevant. Instead, it invites attention to the open sky, the distant ocean and the precise placement of buildings around an unplanted center.
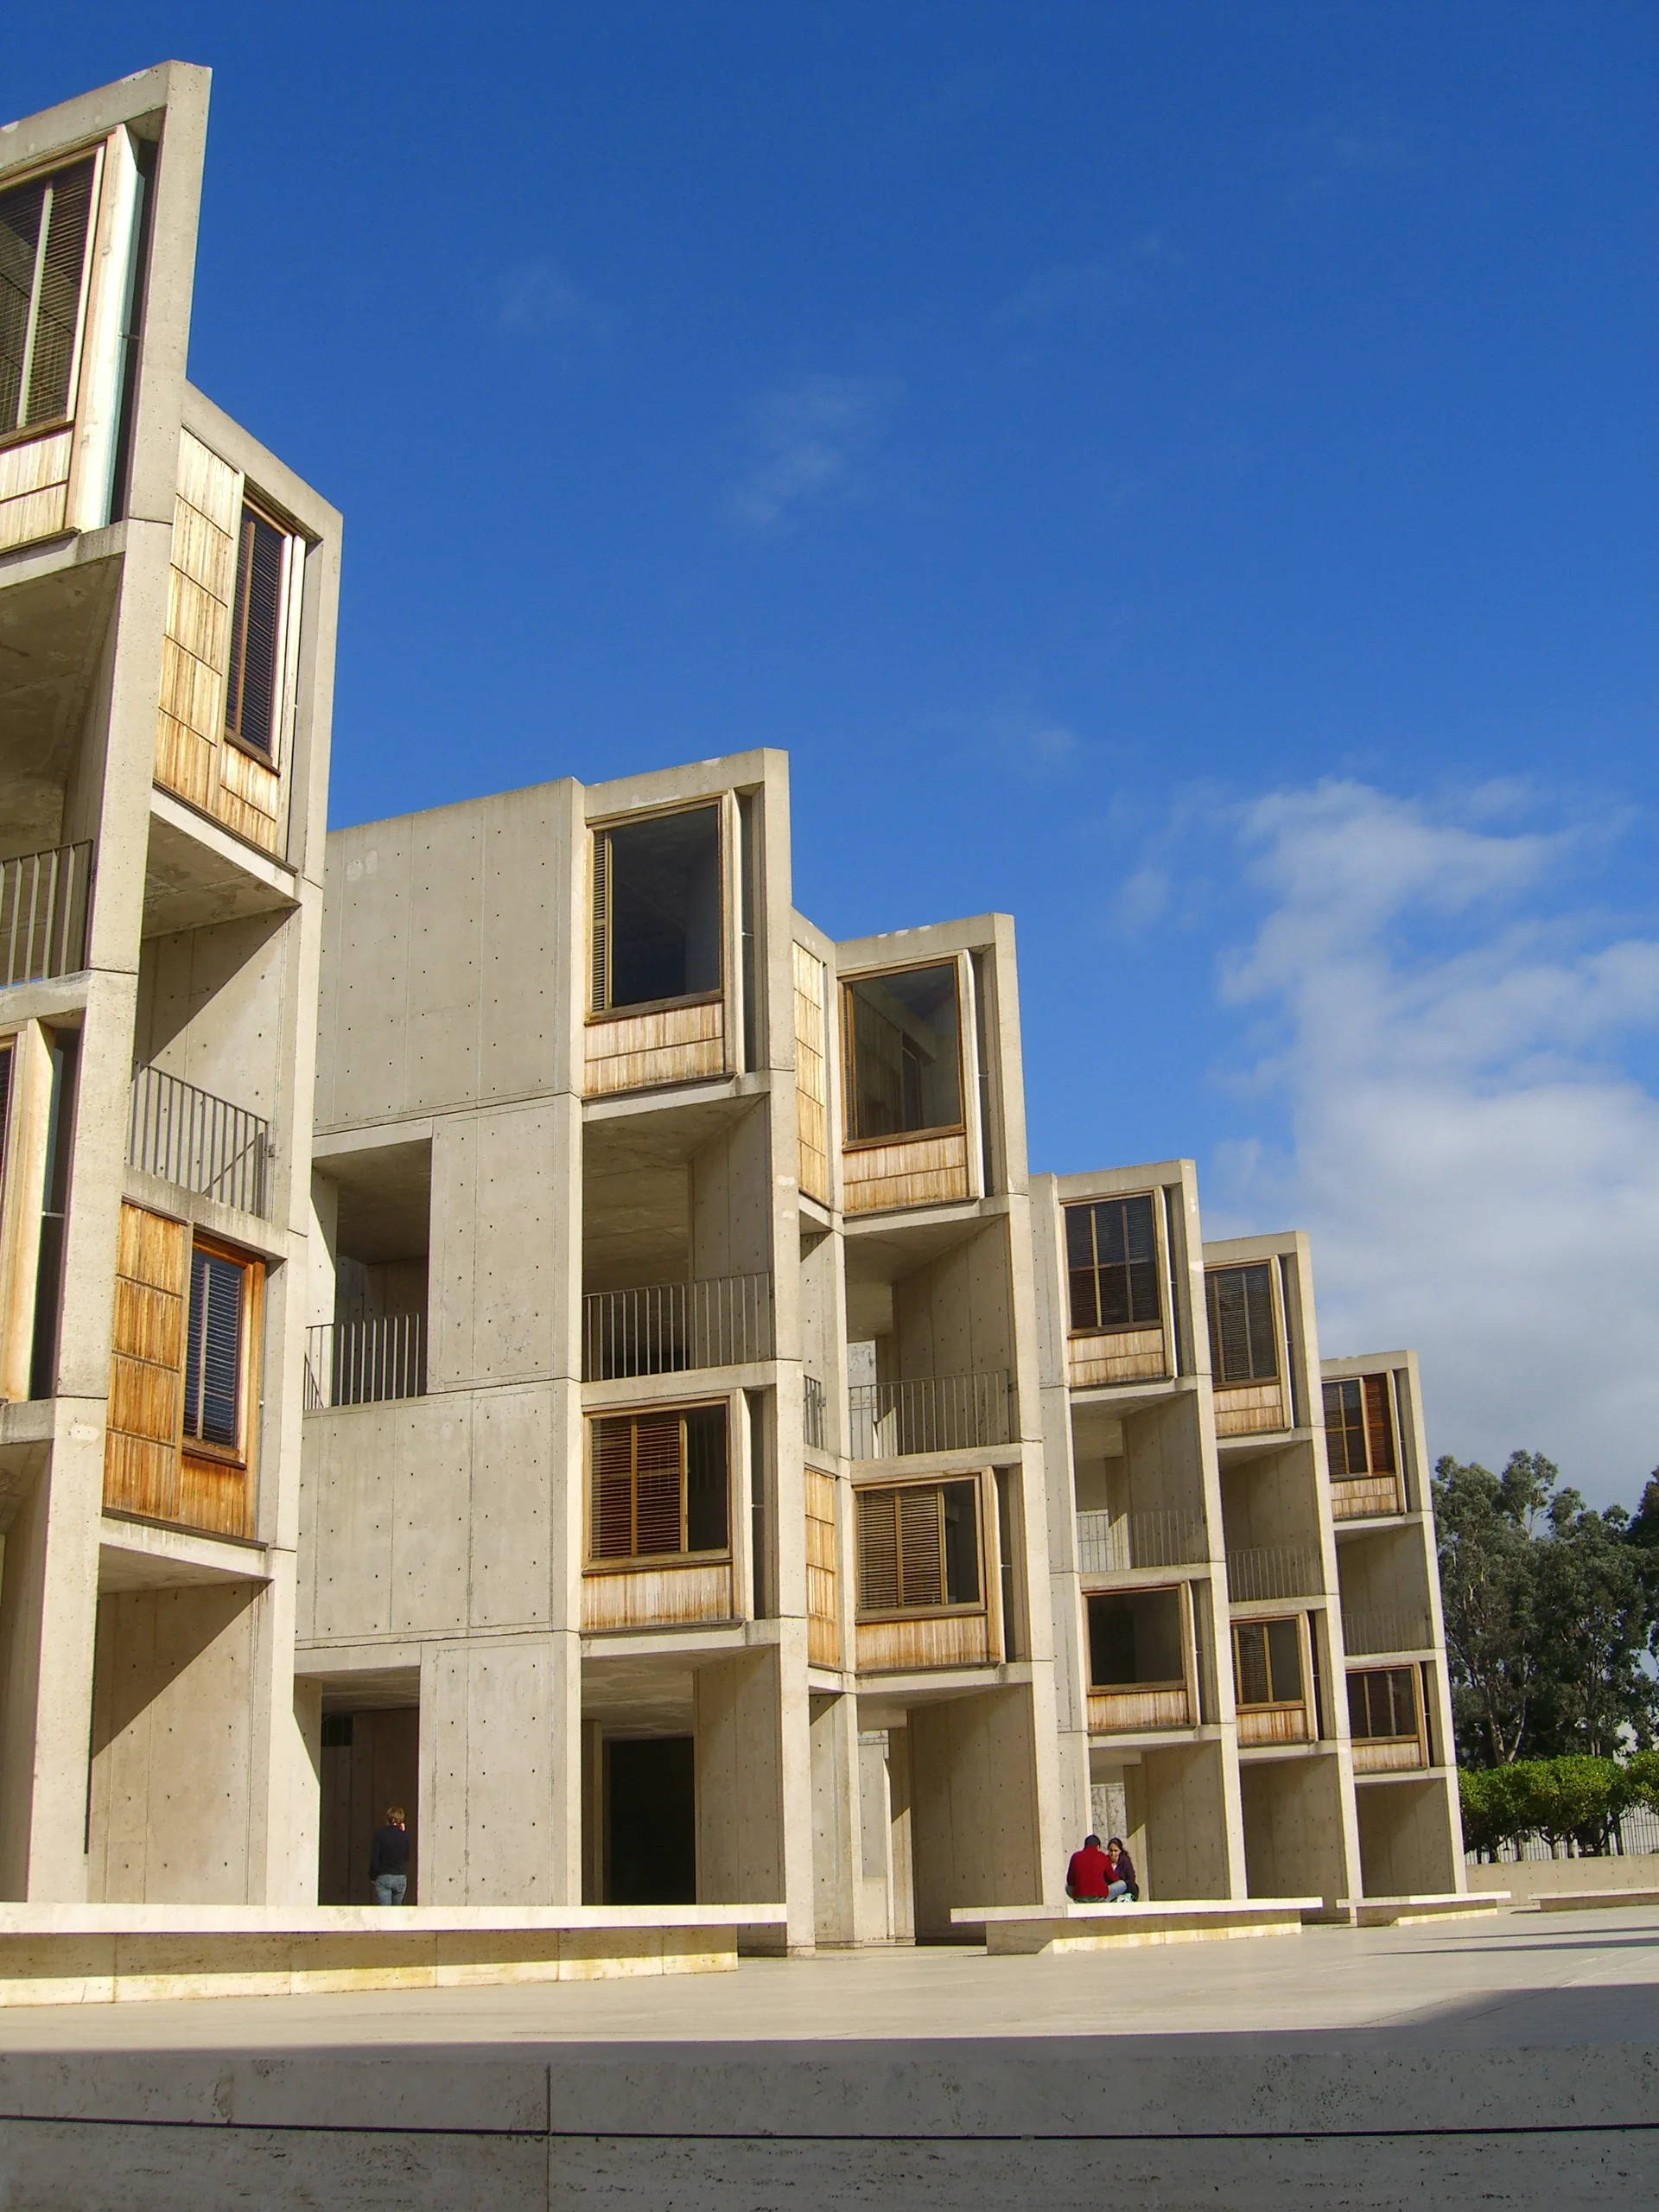
A narrow water channel runs east to west through travertine between the laboratory blocks. Study towers line the court, while sheltered porticos sit below them.[2] Look for the distinction between the central open space and its more protected edges. The axis organizes the view, but the edges offer a different scale: places where the large composition meets the dimensions of a person.
Materials are decisions, not a mood board
Salk’s guide records Kahn’s close attention to concrete formwork, joints and the small marks left by form ties. It also describes the unfinished teak at study towers and office windows.[2] These details make a useful counterpoint to the building’s monumental appearance. The larger order depends on repeated, carefully handled small elements.
That material discipline does not eliminate maintenance. The same institutional account documents a teak-window conservation project unveiled in 2017.[2] Treating conservation as part of the story avoids the misleading idea that an admired building survives on design quality alone. Stewardship is a continuing responsibility, not evidence that an original design failed.
Plan around a working institution
Salk requires advance registration for visitors and directs architecture visitors through its tour program. Its current visitor page also states that there is no public visitor parking on campus and that tours are subject to campus activity and closures.[1] Consult that page before travelling rather than assuming the courtyard operates as an unrestricted public plaza. A considered visit respects the research taking place behind the image—and leaves room to notice the building’s less famous, equally consequential systems.
Sources & further reading
- [1] Salk Docent-Led Architecture Tours – Salk Institute
- [2] Explore Salk – Architecture Guide – Salk Institute
Sources checked for this story. Access conditions and project details can change; consult the responsible organization before visiting.
Photographic index
A closer look. Select a photograph to open the full image.
Related stories
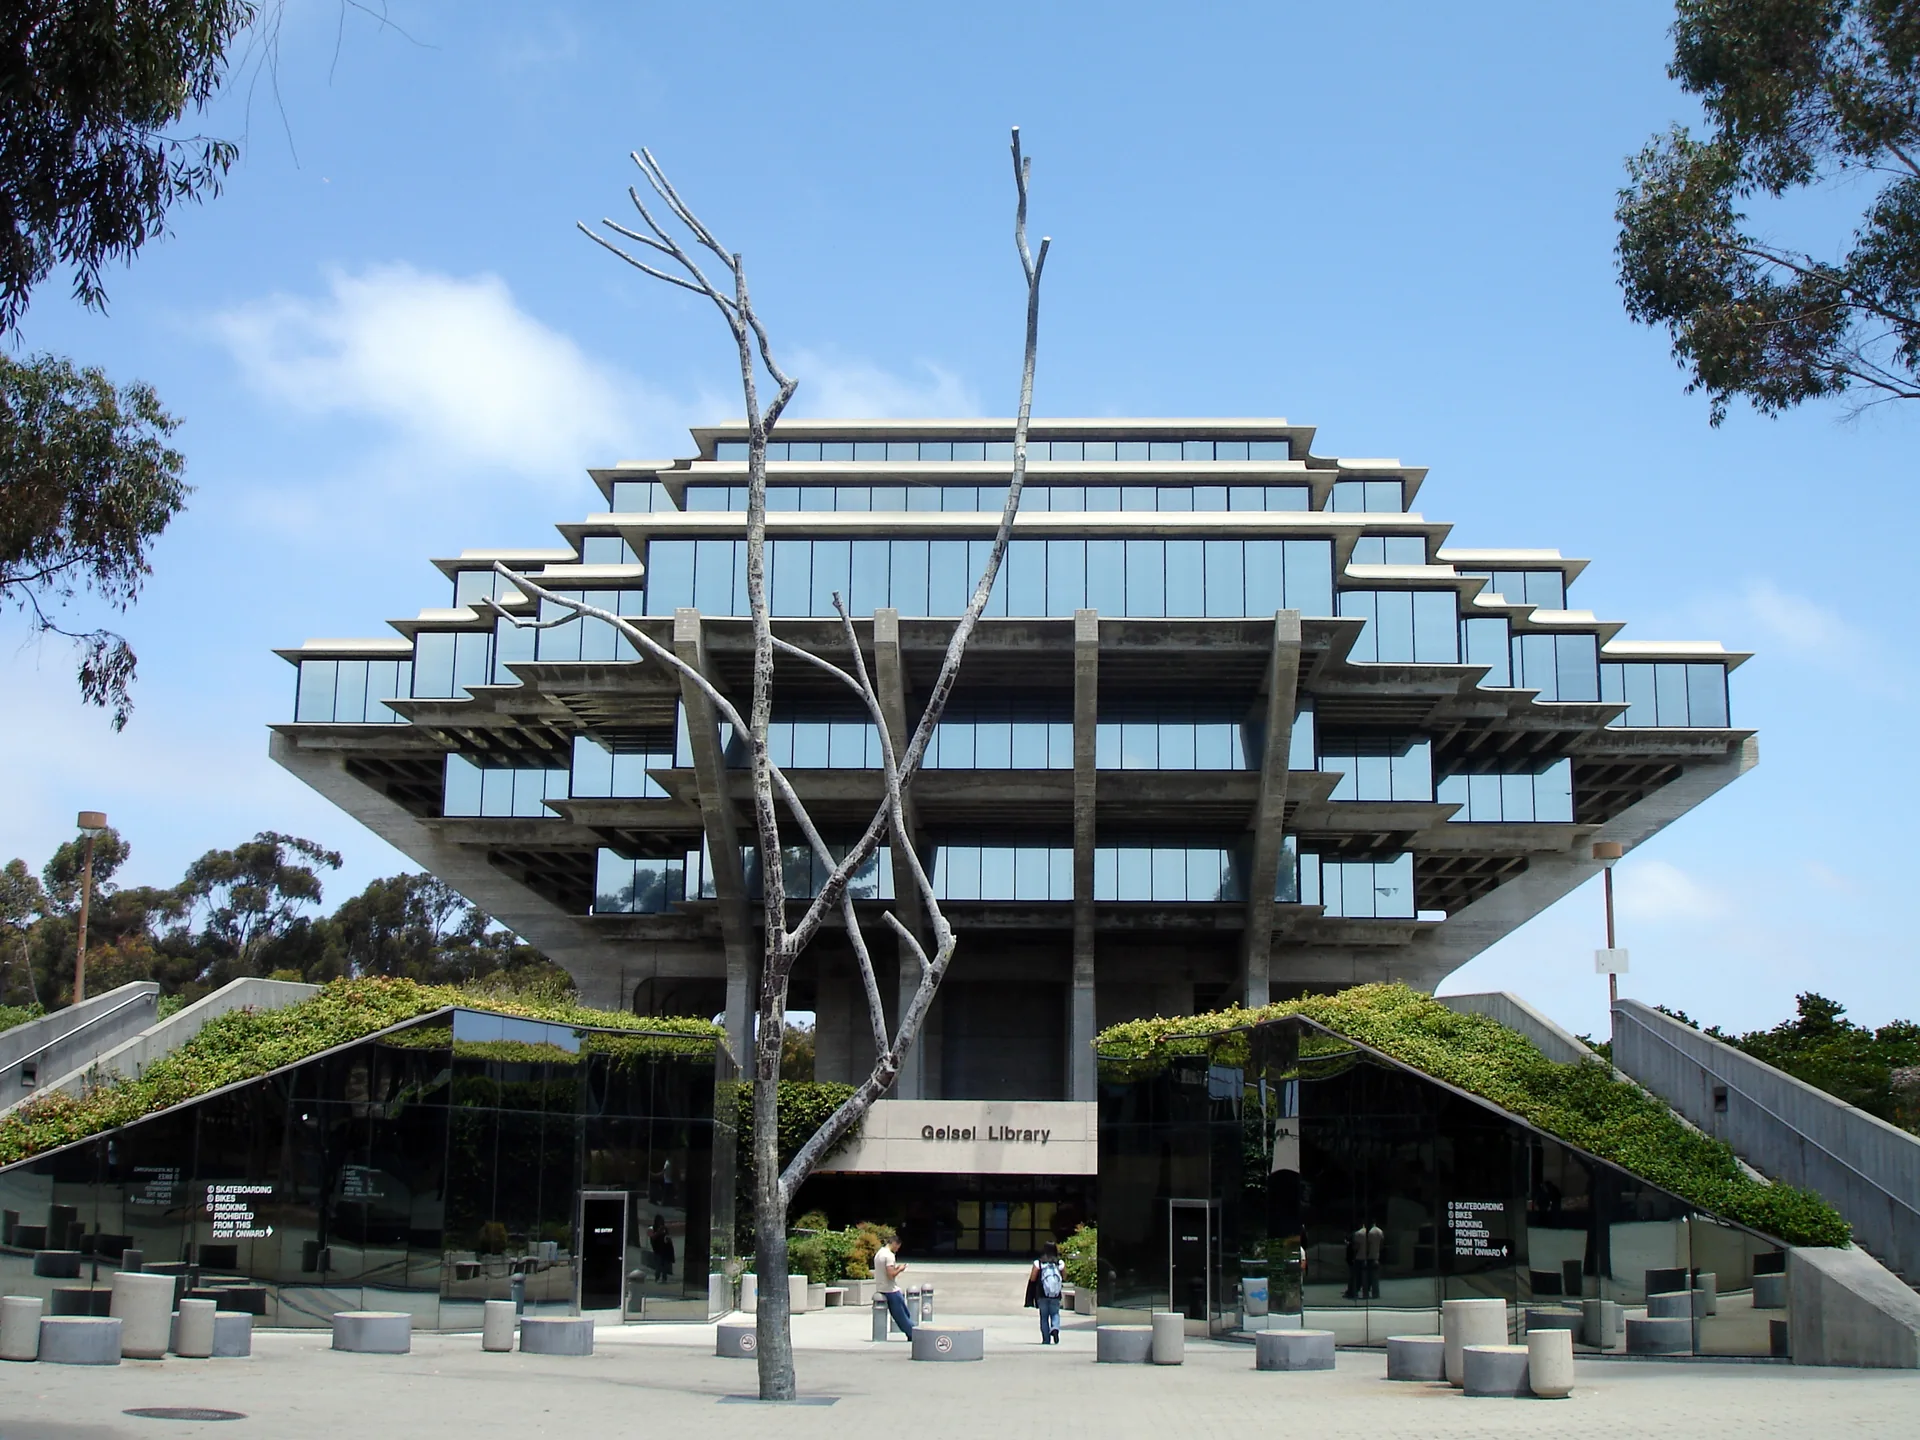
Geisel Library: the silhouette and the building beneath it
Understand Geisel Library through William Pereira’s concrete structure, Gunnar Birkerts’ quieter addition and the practical demands of a working campus library.
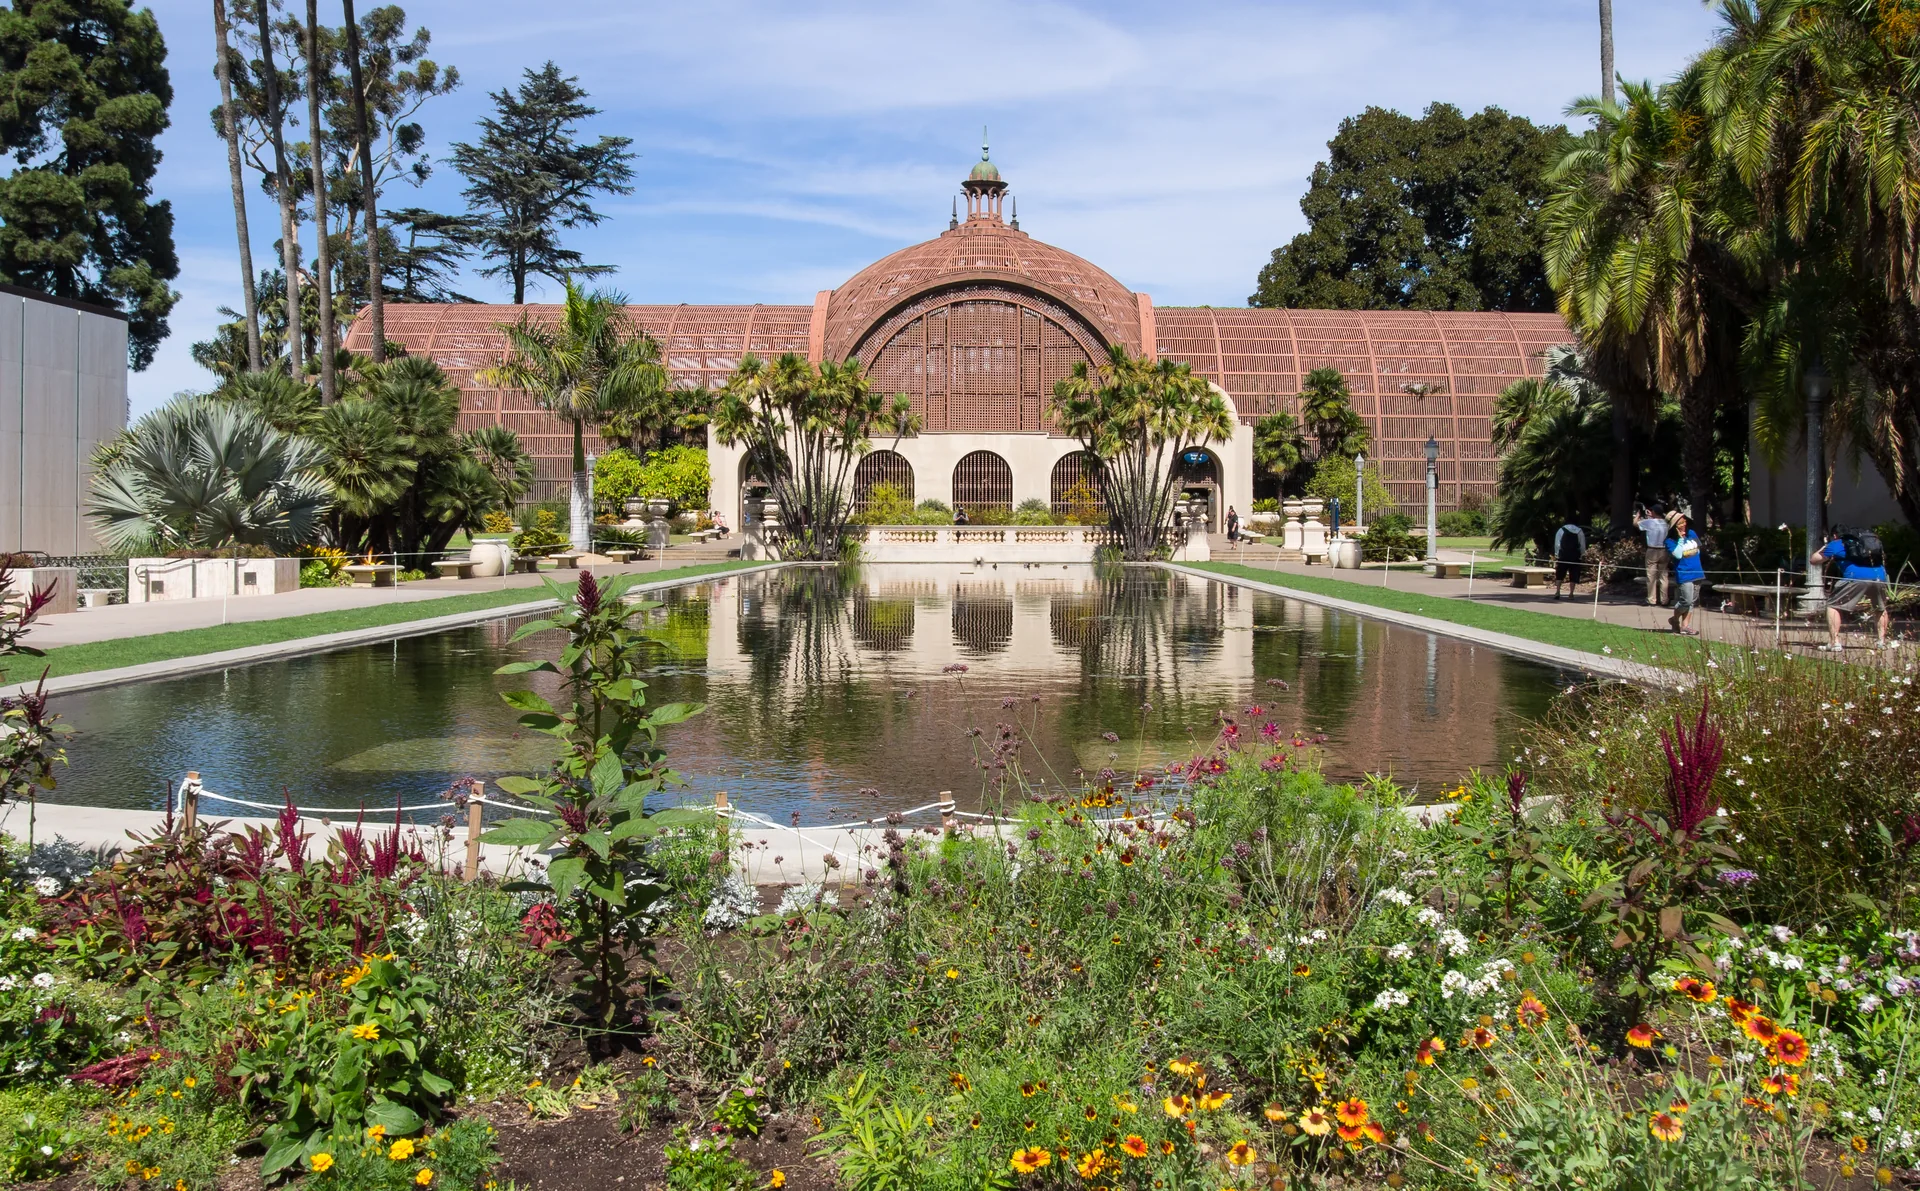
The Botanical Building: architecture that lets the garden lead
Read Balboa Park’s Botanical Building through its redwood lath, restored arcades and living collection, with a practical guide to looking beyond the postcard.