Modern San Diego: a 17-stop architecture guide
A 2020 itinerary, read with the benefit of context.
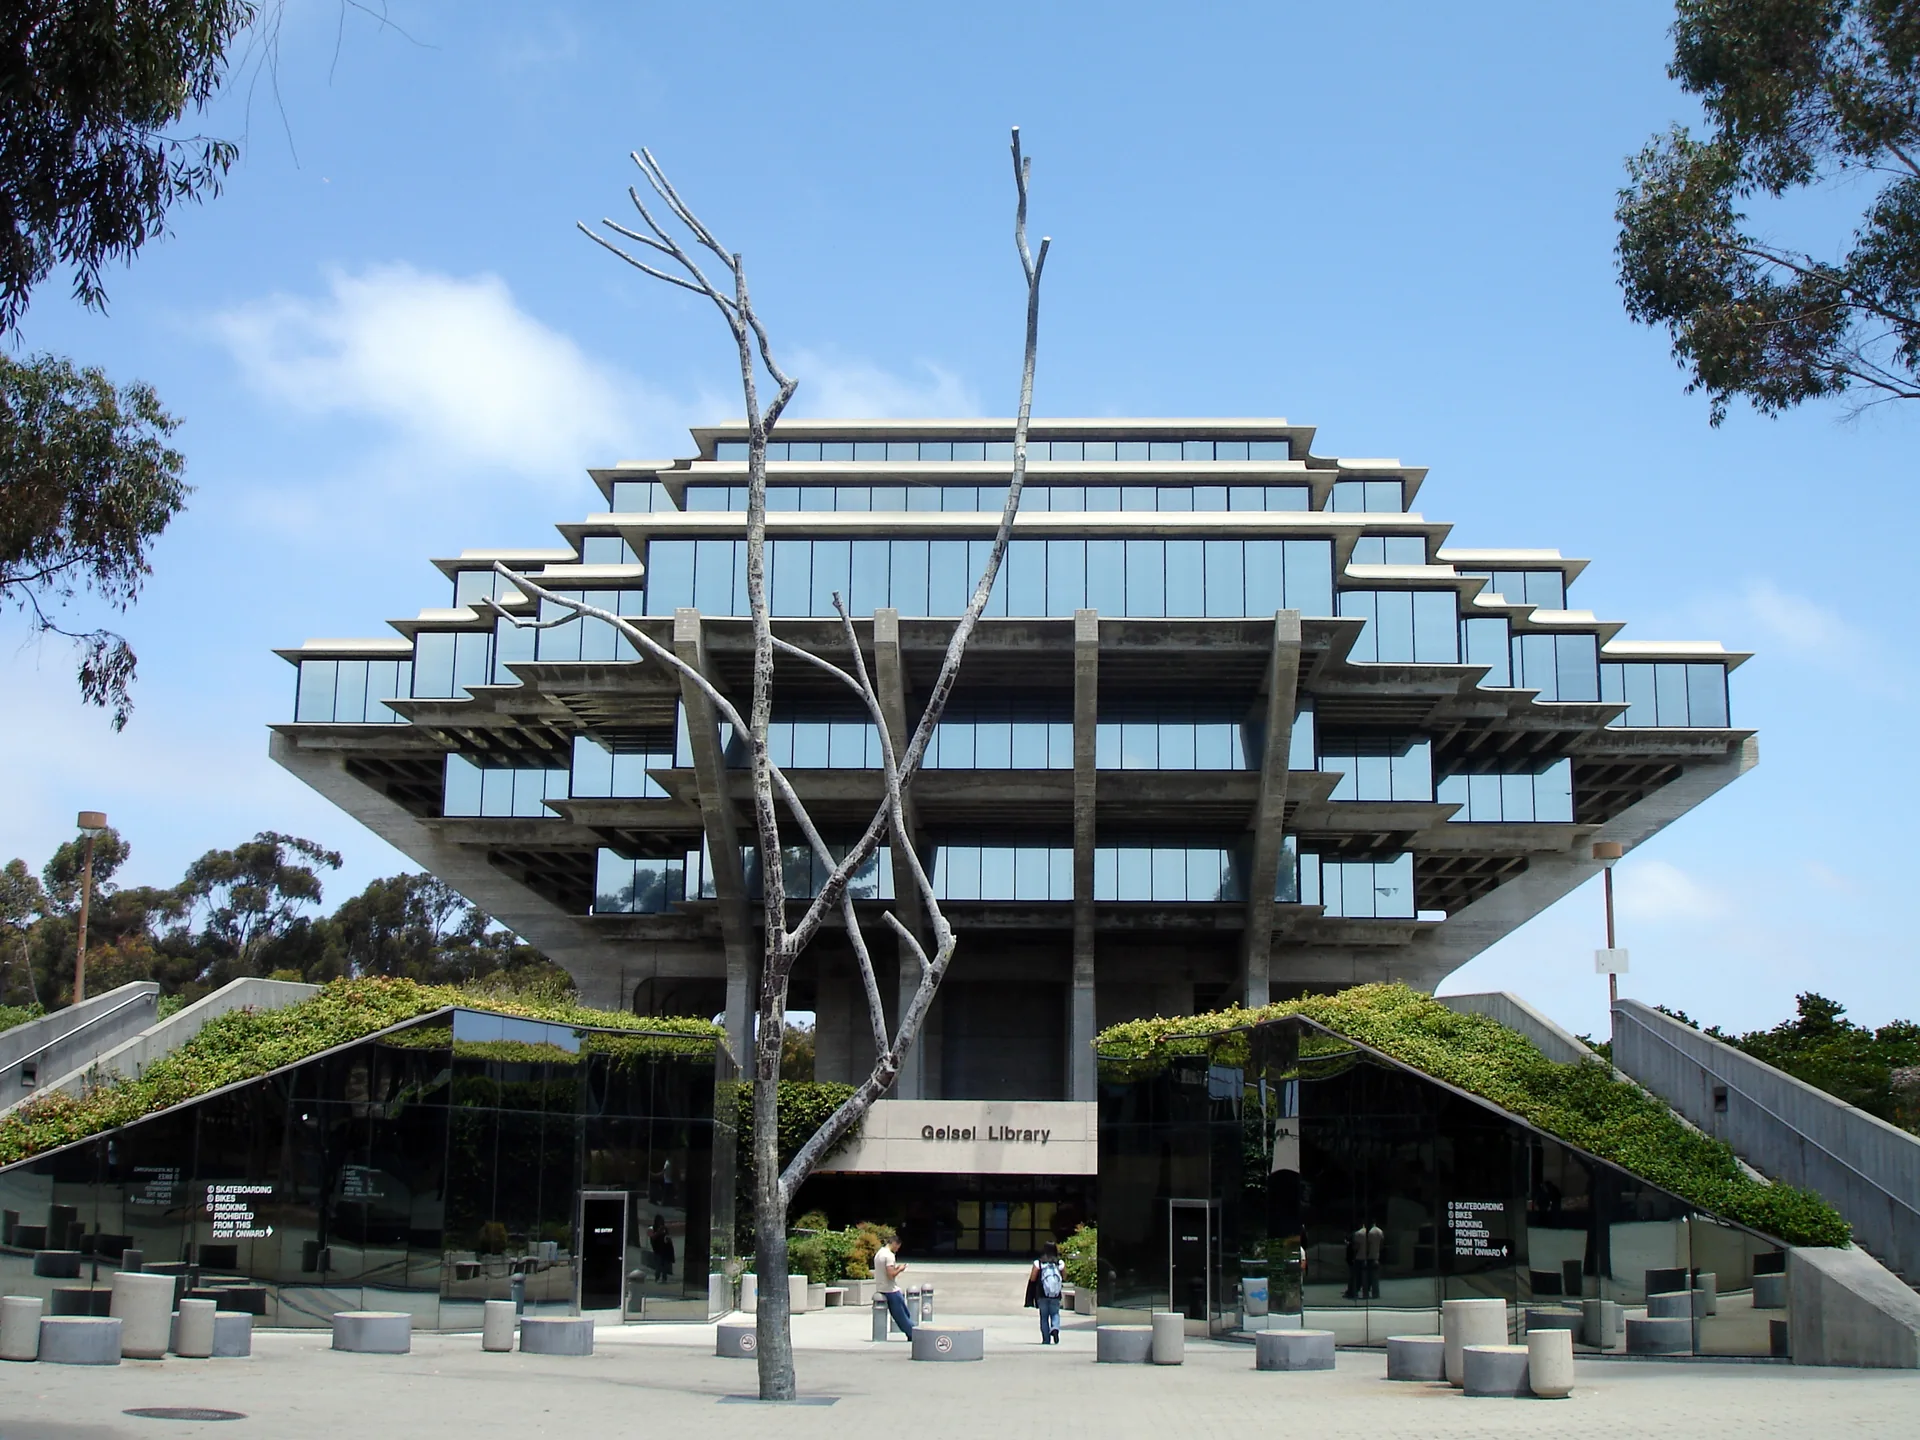
ExploreGeisel Library at the University of California San Diego. Archive photograph, 2008; not a record of current conditions. Photo: belisario (Flickr) · CC BY-SA 2.0. Source · CC BY-SA 2.0. Cropped for layout.

A historical itinerary, revisited
This guide revisits San Diego’s Modern Architecture: Imagery and History, presented for San Diego Design Week, September 9–13, 2020, with tour curator and architectural photographer Darren Bradley.
Bradley is a San Diego-based photographer, author and architectural historian whose work explores mid-century modern design. The original program describes his photographs appearing in books, architecture journals and magazines internationally. Read the original program and biography ↗
Our original factual summaries retain all seventeen stops and five regional chapters, with attributed history and explicit source distinctions. The 2020 tour is a historical record: its dates, addresses, closure notices and personal observations are not automatically verified current conditions. Check the responsible institution’s current visitor information; private homes and workplaces are not public attractions.
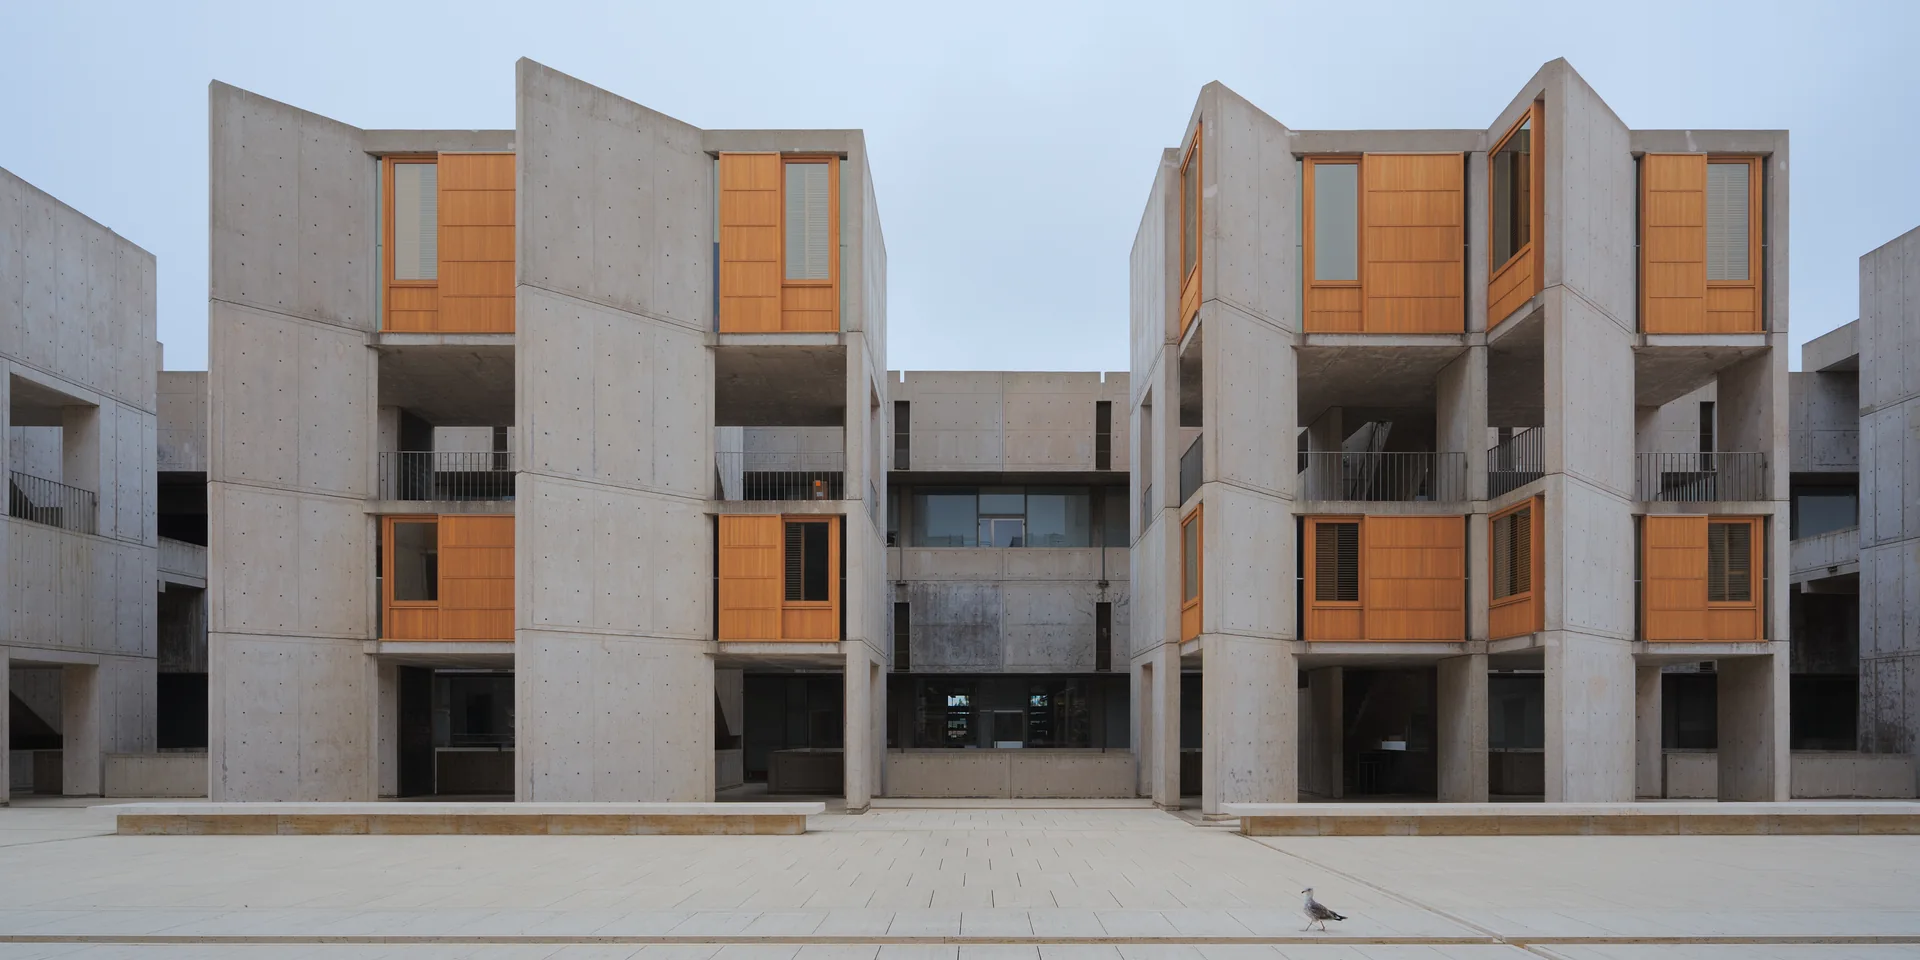
No permission to reproduce Darren Bradley’s or Design Week’s photography is implied. Only this journal’s separately licensed photographs of Geisel Library and the Salk Institute illustrate their respective subjects. They do not document current access.
Guide published · Original tour: September 2020 · Source numbers are local to each stop or regional chapter.
Chapter 01
East County
The 2020 tour locates postwar modern houses around Mt. Helix, Del Cerro and SDSU, including houses built by university professors. It notes that many are difficult to see from public streets and selects two churches as additional examples of the area’s modern architecture.[1]
Stop 01 / East County
Carlton Hills Lutheran Church
A saddle-shaped church roof introduces a very different silhouette from the surrounding houses. AIA San Diego identifies the structure as a hyperbolic paraboloid made with two-inch-thick concrete.[1][2]
What to notice
Thick concrete walls contain inset stained glass; the tour attributes their inspiration to Le Corbusier’s chapel at Ronchamp.[1]
History & context
The design received an AIA Award of Merit in 1959. Des Lauriers became known as Mr. Church for a religious-building practice that continued across the county.[1][2]
Sources for Carlton Hills Lutheran Church
Stop 02 / East County
Trinity Church
The 2020 tour presents this A-frame sanctuary as an example of modern church design using a high ceiling and colored daylight rather than historical ornament.[1]
What to notice
Blue stained-glass disks, described by the tour as handmade in Belgium, tint the interior light.[1]
The combination of circular glazing and the steep roof suggests the space-age vocabulary associated with Googie design; this is the tour’s stylistic reading.[1]
History & context
The source credits Culver Heaton and gives 1961; these source values are retained without assigning a more specific construction milestone.[1]
Sources for Trinity Church
Chapter 02
Mission Valley
Stop 03 / Mission Valley
First United Methodist Church
The church above the freeway is identified in the 2020 tour by its ivory exterior and curved roof. Golden stained glass is a particular feature of the sanctuary’s late-afternoon light.[1]
What to notice
The congregation’s history documents large precast-concrete sections poured on site and lifted into place.[7]
History & context
The tour’s displayed year is 1960. The church records a 1958 land purchase, 1963 groundbreaking, completion in October 1964, a first service on November 8 and consecration on November 22, 1964.[1][7]
Sources for First United Methodist Church
Stop 04 / Mission Valley
Bill Lewis / AC Martin (1961)
This unnamed tour stop is identifiable as the May Company/William Lewis, Jr. Building, the department-store anchor later occupied by Macy’s. City research credits William Lewis, Jr., working with A.C. Martin.[1][10]
What to notice
Patterned concrete cladding changes its shadows with the sun; the elevated glazed former restaurant has a folded, accordion-like roof.[1]
History & context
The tour calls it the mall’s last intact section; City staff in 2016 found the remaining mall extensively altered.[1][10]
Lowe’s May 6, 2026 announcement names a planned DICK’S House of Sport reuse and identifies Lowe and Real Capital Solutions as redevelopment partners, with Centennial managing The Valley shopping center.[11]
Sources for Bill Lewis / AC Martin (1961)
Chapter 03
Hillcrest / Bankers Hill
A shared design workplace and a residential commission illustrate two different applications of modernism: Ruocco’s organic approach at the Design Center and Hester’s International-style apartment building opposite Balboa Park.[1]
Sources for Hillcrest / Bankers Hill
Stop 05 / Hillcrest / Bankers Hill
Fifth Avenue Design Center
Ruocco’s Design Center combined architectural practice with shared workplace resources. The 2020 account describes architects pooling drafting and administrative support rather than operating entirely separate offices.[1]
What to notice
The tour characterizes the building as organic modernism with Japanese architectural influences and highlights its rear elevation.[1]
History & context
The tour emphasizes Ruocco’s prominence among San Diego modernists. San Diego History Center preserves Design Center photographs dated about 1949 within its Lloyd Ruocco collection.[1][6]
Sources for Fifth Avenue Design Center
Stop 06 / Hillcrest / Bankers Hill
Salomon Apartments
Across from Balboa Park, this apartment building was commissioned by Colonel Salomon, described in the tour as an industrialist who became a diplomat and intended to occupy its penthouse.[1]
What to notice
The source classifies the building as 1950s International-style modernism. SOHO describes flowing planes and connections between indoor and outdoor space.[1][5]
History & context
The 2020 account says Salomon sought metropolitan-quality accommodation comparable to Chicago or New York and describes past parties attended by celebrities and dignitaries.[1]
SOHO recognized the building’s retention and renovation in its 2005 Modern Legacy award coverage.[5]
Sources for Salomon Apartments
Chapter 04
Point Loma
Point Loma's military associations and older mansions are only part of its architectural story. The 2020 tour highlights postwar development around Loma Portal and the Sports Arena, then connects architects' offices, resort-themed housing, Shelter Island hospitality and organic modernist homes.[1]
Stop 07 / Point Loma
Loma Starr Building
Designed by William Krisel in 1960, this office building near Liberty Station brought the Los Angeles-based Palmer & Krisel practice into San Diego's postwar commercial landscape. Bradley identifies it as the firm's local office; SOHO independently identifies developer Bill Starr and confirms that Krisel's practice occupied the building.[1][2]
What to notice
Geometric forms and clean lines organize the office exterior; folded roof sections shade the outdoor walkways.[2]
The building name and original-style signage had been restored by the time of the 2020 tour, a change also recorded in SOHO's 2021 guide.[1][2]
History & context
Bradley's 2020 account describes Krisel as a former leader of one of the country's largest architectural firms and credits him with more San Diego homes than any other architect.[1]
Sources for Loma Starr Building
Stop 08 / Point Loma
Horizon House
Horizon House was both a Richard Wheeler design and the location of his architectural office, according to the 2020 tour. It makes a useful counterpart to nearby Loma Starr: both stops connect Point Loma's commercial buildings with the practices that shaped postwar San Diego.[1] Modern San Diego also records the building as the Rosecrans Professional Building and RGW Associates Office Building.[6]
What to notice
A circular companion building formerly stood to one side; Bradley reported that it had already been demolished by 2020.[1]
History & context
Modern San Diego identifies Clair W. Burgener with Wheeler in the building's development and lists Tom Tucker, Hal Sadler, Ed Bennett, Gayne Wimer and Roger Matthews among architects mentored at this office.[6]
Sources for Horizon House
Stop 09 / Point Loma
Halemaki Apartments (now Point Loma Villas)
The 2020 tour dates the Halemaki Apartments to 1965 and identifies the renamed complex as Point Loma Villas. Its architect is not identified. The stop illustrates how apartment developers used Tiki imagery to suggest a permanent vacation setting, carrying resort associations into everyday housing.[1]
What to notice
Bradley describes a pool house serving as the principal lobby, with the swimming pool extending inside the building.[1]
The tour reported substantial survival of the complex's original character despite its new name; that is an assessment from 2020, not a present condition survey.[1]
History & context
The source describes the former apartments as condominiums by 2020.[1]
Sources for Halemaki Apartments (now Point Loma Villas)
Stop 10 / Point Loma
Bali Hai Restaurant
Bali Hai represents Shelter Island's deliberately Polynesian-themed hospitality. Bradley's 2020 tour explains that the island sought to attract travelers bound for Hawaii and identifies the restaurant as a neighborhood landmark despite losses elsewhere on the island.[1] The restaurant's own chronology dates its construction as Christian's Hut to 1953 and its Bali Hai identity to 1954, distinct from the tour's 1955 architectural listing.[3]
What to notice
The restaurant records that Graham Downes's five-month renovation began in January 2010: original timber was restored, and an upstairs deck and bayside pavilion were added.[3]
History & context
The 2020 account associates Bali Hai with annual Tiki Oasis gatherings and thousands of international enthusiasts. This is historical context, not a current event listing.[1]
Sources for Bali Hai Restaurant
Stop 11 / Point Loma
Spec Houses — John Reed and Sim Bruce Richards
Rather than identifying a single building, Bradley's 2020 itinerary groups speculative houses associated with John Reed and Sim Bruce Richards. It describes their collaboration on organic modernist homes and connects Richards's architectural background to Frank Lloyd Wright through his time as a Taliesin fellow.[1] This entry preserves that broad architectural connection without assigning individual houses to architects, dates or parcels that the source does not identify.
What to notice
Organic modernism is the source's shared design description; it supplies no house-by-house material or plan inventory.[1]
History & context
Bradley reports that Richards lived in several of the houses and describes a group around Albatross Street.[1]
Sources for Spec Houses — John Reed and Sim Bruce Richards
Chapter 05
La Jolla
La Jolla’s resort and affluent residential history intersects with the growth of modern research institutions and architecture. The 2020 tour connects the Art Center, UC San Diego and Salk Institute with an influx of artists, scientists and professors.[1] That change occurred against a history of racial and religious exclusion in housing. SDSU’s La Jolla in Jewish History Collection documents discriminatory practices and the growth of Jewish community organizations, including one founded in 1964.[11] Legal and social change were not identical: judicial enforcement of racial covenants ended with the 1948 Shelley v. Kraemer decision, but discriminatory real-estate steering persisted, including a Jewish buyer’s account of La Jolla Shores in the 1970s.[8] The arrival of a university should not be mistaken for the disappearance of every barrier or proof of demographic diversity by the mid-1960s.
Stop 12 / La Jolla
Geisel Library, UCSD
William Pereira & Associates’ Geisel Library is the tour’s principal UC San Diego landmark. Its Brutalist design combines a monumental scale with projecting, cantilevered upper floors. Bradley presents the library as both a university symbol and a working main library, rather than an isolated architectural exhibit.[1]
What to notice
Large cantilevered structure and Brutalist architectural character.[1]
The wider campus includes modernist buildings at Revelle and Muir Colleges, both highlighted in the original tour.[1]
History & context
The archive dates the library to 1970 and places it within the university’s growth after its 1960 arrival in La Jolla.[1]
Sources for Geisel Library, UCSD
Stop 13 / La Jolla
Salk Institute
Louis Kahn designed the Salk Institute as a research environment; Luis Barragán advised on the unplanted courtyard.[5] The tour lists 1963, when Salk’s historical timeline records temporary laboratories. Salk/Getty’s conservation account dates the architectural site to 1965, while the institutional timeline records new-building occupancy in 1966 and construction completion in 1967.[1][6][12]

What to notice
An open central courtyard is a defining architectural space; Salk’s guide distinguishes Barragán’s advice from Kahn’s overall design.[5]
History & context
Bradley recalls a landmark long overlooked by residents and relatively empty beyond researchers, with informal access even to laboratories. He attributes later registration, fees and courtyard-only visits to growing Instagram crowds. These are his historical observations, not current permissions or attendance data.[1]
Sources for Salk Institute
- [1] San Diego Design Week 2020 — Darren Bradley’s modern architecture tour
- [2] Salk Institute — Current Architecture Tour Booking and Visitor Rules
- [5] Salk Institute — Explore Salk Architecture Guide
- [6] Salk Institute — History of Salk
- [12] Salk Institute and Getty — Conservation Completion, June 29, 2017
Stop 14 / La Jolla
IGPP Building at Scripps Institution of Oceanography / UCSD
Lloyd Ruocco’s coastal IGPP building is the tour’s example of Japanese-influenced organic modernism. Bradley emphasizes its cliff-edge setting and ocean-facing terrace.[1] IGPP identifies the building as the Judith and Walter Munk Laboratory and records its dedication in 1964.[4]
What to notice
The western Munk Conference Room overlooks the Pacific; the building contains laboratories and administrative and research spaces.[4]
The source points to a broader Scripps architectural collection, including an early modernist Irving Gill building and a Brutalist former library by Liebhardt and Weston.[1]
History & context
Scripps predates UC San Diego; the tour uses this longer institutional history to contextualize the modern buildings.[1]
Sources for IGPP Building at Scripps Institution of Oceanography / UCSD
Stop 15 / La Jolla
Bell Beach Pavilion
Dale Naegle’s Bell Beach Pavilion, commonly called the Mushroom House, is a cantilevered concrete beach structure below the coastal cliff. The 2020 tour places it on Black’s Beach and explains that it serves a larger private residence above, connected by a funicular.[1]
What to notice
Cantilevered concrete construction and a beach-level location at the foot of the cliff.[1]
The residential compound’s funicular connection is part of the source’s account, not a visitor transport service.[1]
History & context
The archive credits Dale Naegle and dates the pavilion to 1968. It reports cliff instability damaging the funicular and repairs underway at the time of the 2020 tour.[1]
Sources for Bell Beach Pavilion
Stop 16 / La Jolla
Triad Houses (Case Study Houses)
La Jolla’s Triad Houses extend the Arts & Architecture Case Study House program beyond its better-known Los Angeles concentration. The tour identifies three houses on Rue de Anne, designed by Long Beach architect Edward Killingsworth, as models intended for a larger housing development.[1]
What to notice
A three-house group conceived as demonstration models for tract development, rather than a single stand-alone commission.[1]
History & context
The anticipated larger development did not materialize. Bradley reported two of the three houses as largely intact in 2020; that is not a present condition survey.[1]
Sources for Triad Houses (Case Study Houses)
Stop 17 / La Jolla
Real Estate Brokers Association (REBA) Building
Henry Hester’s REBA Building brings the tour back from university and research campuses to a smaller professional building in central La Jolla. The archive dates it to 1963 and identifies its Kline Street address. Its architectural interest lies in the relationship between detailed materials, a courtyard and a glazed meeting space.[1]
What to notice
Marble detailing and a small courtyard distinguish the building in Bradley’s account.[1]
A large picture window connects the conference room visually with an olive tree outside.[1]
History & context
The tour names the Real Estate Brokers Association as the building’s identity and credits Henry Hester. It does not establish a current tenant roster or opening schedule.[1]